Skip main navigation
Sold
  • Price Unknown

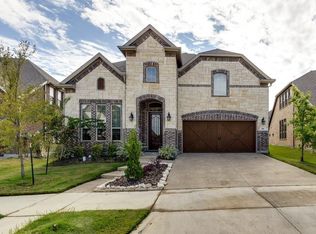
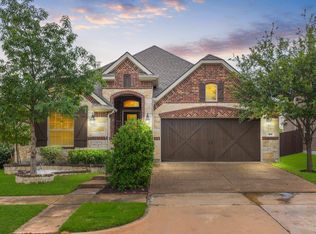
    412 Dominion Dr, Euless, TX 76039

    4beds
    2,837sqft
    Single Family Residence
    Built in 2015
    8,315 Square Feet Lot
    $620,100 Zestimate®
    $--/sqft
    $4,363 Estimated rent

    Home value

    $620,100

    $583,000 - $664,000

    $4,363/mo

    Zestimate® history
    Loading
    Loading...

    Owner options

    List your home for rent

    $4,363/mo

    Rent Zestimate®

    Find your next renter with Zillow Rental Manager. Plus, with online applications, you can quickly screen prospective tenants – for free.

    Learn more

    $4,363/mo

    Rent Zestimate®

    Refinance and save

    $1,270/mo

    Est. payment

    Refinancing to a lower rate could help reduce your monthly payments and save thousands over the life of the loan.

    See today's rates

    $1,270/mo

    Est. payment

    Explore your selling options

    Work with a Zillow partner agent

    Leverage their expertise and Zillow's premium Showcase listings to get your home seen by more buyers.

    Get started

    List with your own agent

    Get your home in front of millions of buyers by listing it on Zillow.

    Learn how to do it

    Sell it yourself

    Take full control of how buyers see your home on Zillow by listing For Sale by Owner (FSBO).

    List your home

    What's special

    Welcome to 412 Dominion Dr — where comfort, style, and lifestyle come together in one beautifully designed home. Recently refreshed with updated photography. Inside, you’ll find a light-filled, functional layout designed for both everyday living and entertaining. The spacious living areas flow seamlessly, creating a warm and inviting atmosphere from the moment you walk in. Step outside and you’ll quickly see what makes this home stand out — a backyard built for making memories. Whether you’re hosting friends, relaxing with family, or enjoying quiet evenings, this space delivers. Located in a desirable Euless community with convenient access to shopping, dining, and major highways, this home offers both comfort and connectivity. Come tour this stunning home and submit your best offer—we’re ready and listening. If you’ve seen it before… it’s worth another look. While great care is taken to ensure the accuracy of MLS Data, buyers or buyers' agents need to verify measurements, schools, taxes, and all other information.

    Zillow last checked:

    Listing updated:

    Listed by:

    Cathy Hickman 0726600 817-637-3021,

    Engel&Volkers Dallas Southlake 817-416-2700

    Bought with:

    Muska Buczek, 0683227

    Engel&Volkers Dallas Southlake

    Source: NTREIS,MLS#: 21117927

    Facts & features

    Interior

    Bedrooms & bathrooms
    • Bedrooms: 4
    • Bathrooms: 4
    • Full bathrooms: 3
    • 1/2 bathrooms: 1
    Primary bedroom
    • Features: Dual Sinks, En Suite Bathroom, Garden Tub/Roman Tub, Linen Closet
    • Level: First
    • Dimensions: 13 x 21
    Bedroom
    • Features: Walk-In Closet(s)
    • Level: First
    • Dimensions: 12 x 12
    Bedroom
    • Features: Walk-In Closet(s)
    • Level: Second
    • Dimensions: 12 x 10
    Bedroom
    • Features: Walk-In Closet(s)
    • Level: Second
    • Dimensions: 12 x 12
    Primary bathroom
    • Features: Double Vanity, Granite Counters, Garden Tub/Roman Tub, Linen Closet, Separate Shower
    • Level: First
    • Dimensions: 13 x 14
    Other
    • Features: Granite Counters, Linen Closet
    • Level: First
    • Dimensions: 8 x 4
    Other
    • Features: Dual Sinks, Jack and Jill Bath
    • Level: Second
    • Dimensions: 5 x 8
    Half bath
    • Level: Second
    • Dimensions: 3 x 7
    Kitchen
    • Features: Breakfast Bar, Built-in Features, Eat-in Kitchen, Granite Counters, Kitchen Island, Pantry, Walk-In Pantry
    • Level: First
    • Dimensions: 12 x 31
    Living room
    • Level: Second
    • Dimensions: 16 x 13
    Living room
    • Features: Ceiling Fan(s), Fireplace
    • Level: First
    • Dimensions: 12 x 20
    Utility room
    • Features: Built-in Features, Utility Room
    • Level: First
    • Dimensions: 8 x 6
    Heating
    • Central
    Cooling
    • Central Air
    Appliances
    • Included: Some Gas Appliances, Built-In Gas Range, Convection Oven, Double Oven, Dishwasher, Disposal, Gas Range, Microwave, Plumbed For Gas, Tankless Water Heater, Vented Exhaust Fan
    • Laundry: Washer Hookup, Dryer Hookup, ElectricDryer Hookup, Laundry in Utility Room
    Features
    • Eat-in Kitchen, Granite Counters, High Speed Internet, Kitchen Island, Open Floorplan, Pantry, Vaulted Ceiling(s), Wired for Data, Walk-In Closet(s)
    • Flooring: Carpet, Ceramic Tile, Laminate
    • Has basement: No
    • Number of fireplaces: 1
    • Fireplace features: Gas, Gas Starter, Living Room, Raised Hearth, Stone
    Interior area
    • Total interior livable area: 2,837 sqft

    Property

    Parking
    • Total spaces: 2
    • Parking features: Concrete, Direct Access, Garage Faces Front, Garage, Garage Door Opener
    • Attached garage spaces: 2
    Features
    • Levels: Two
    • Stories: 2
    • Patio & porch: Covered
    • Exterior features: Fire Pit, Garden, Rain Gutters
    • Has private pool: Yes
    • Pool features: Gunite, Heated, In Ground, Outdoor Pool, Pool, Private, Pool Sweep, Pool/Spa Combo, Salt Water, Waterfall, Water Feature, Community
    • Has spa: Yes
    • Spa features: Hot Tub
    • Fencing: Brick,Wood,Wrought Iron
    Lot
    • Size: 8,315 Square Feet
    • Features: Sprinkler System
    Details
    • Parcel number: 42017872

    Construction

    Type & style
    • Home type: SingleFamily
    • Architectural style: Traditional,Detached
    • Property subtype: Single Family Residence
    Materials
    • Brick
    • Foundation: Slab
    • Roof: Composition,Shingle
    Condition
    • Year built: 2015

    Utilities & green energy

    • Sewer: Public Sewer
    • Water: Public
    • Utilities for property: Electricity Connected, Natural Gas Available, Sewer Available, Separate Meters, Water Available

    Community & HOA

    Community
    • Features: Clubhouse, Curbs, Pool, Sidewalks, Trails/Paths
    • Security: Security System, Carbon Monoxide Detector(s), Smoke Detector(s), Security Lights
    • Subdivision: Dominion At Bear Crk Ph 2
    HOA
    • Has HOA: Yes
    • Services included: Association Management
    • HOA fee: $1,270 annually
    • HOA name: Spectrum Association Management
    • HOA phone: 817-900-1899
    Location
    • Region: Euless

    Financial & listing details

    • Tax assessed value: $731,348
    • Annual tax amount: $14,399
    • Date on market: 11/21/2025
    • Cumulative days on market: 146 days
    • Listing terms: Cash,Conventional,FHA,VA Loan
    • Exclusions: All shelving installed on the walls and garage, mounted TVs with brackets, and curtains with curtain rods.

    Price history

    DateEventPrice
    5/23/2026Listing removed$650,000$229/sqft
    Source: Engel & Volkers #21117927 Report a problem
    5/21/2026Listed for sale$650,000$229/sqft
    Source: Engel & Volkers #21117927 Report a problem
    5/18/2026Sold--
    Source: NTREIS #21117927 Report a problem
    4/26/2026Pending sale$650,000$229/sqft
    Source: NTREIS #21117927 Report a problem
    4/17/2026Contingent$650,000$229/sqft
    Source: NTREIS #21117927 Report a problem
    4/16/2026Price change$650,000-3.7%$229/sqft
    Source: NTREIS #21117927 Report a problem
    4/6/2026Price change$675,000-2.2%$238/sqft
    Source: NTREIS #21117927 Report a problem
    3/9/2026Price change$690,000-2.1%$243/sqft
    Source: NTREIS #21117927 Report a problem
    2/19/2026Price change$705,000-3.4%$249/sqft
    Source: NTREIS #21117927 Report a problem
    2/4/2026Price change$730,000-1.4%$257/sqft
    Source: NTREIS #21117927 Report a problem
    1/17/2026Price change$740,000-1.3%$261/sqft
    Source: NTREIS #21117927 Report a problem
    12/30/2025Price change$750,000-1.3%$264/sqft
    Source: NTREIS #21117927 Report a problem
    12/15/2025Price change$760,000-1.1%$268/sqft
    Source: NTREIS #21117927 Report a problem
    12/9/2025Price change$768,200-2.8%$271/sqft
    Source: NTREIS #21117927 Report a problem
    11/21/2025Listed for sale$790,000$278/sqft
    Source: NTREIS #21117927 Report a problem

    Public tax history

    YearProperty taxesTax assessment
    2025$14,399 +3.7%$731,348
    2024$13,880 +4.3%$731,348 +3.3%
    2023$13,306 +3%$707,831 +17.7%
    2022$12,915 +17.7%$601,161 +21.5%
    2021$10,978 -1.5%$494,623 -0.2%
    2020$11,146 -10.5%$495,583 -9.6%
    2019$12,454 +16.4%$548,348 +19.4%
    2018$10,701 -2.7%$459,289 -2.5%
    2017$10,997 +5.9%$471,174 +9.1%
    2016$10,383 $431,693 +797.5%
    2015-- $48,100
    Find assessor info on the county website

    Neighborhood: Bear Creek Estates

    Nearby schools

    GreatSchools rating
    Schools provided by the listing agent
    • Elementary: Midwaypark
    • High: Trinity
    • District: Hurst-Euless-Bedford ISD

    Source: NTREIS. This data may not be complete. We recommend contacting the local school district to confirm school assignments for this home.

    Get a cash offer in 3 minutes
    Find out how much your home could sell for in as little as 3 minutes with a no-obligation cash offer.
    Estimated market value
    $620,100
    Get a cash offer in 3 minutes
    Find out how much your home could sell for in as little as 3 minutes with a no-obligation cash offer.
    Estimated market value
    $620,100