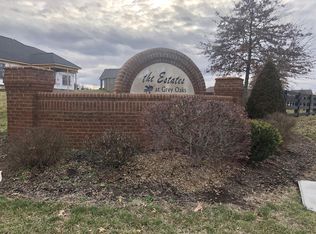
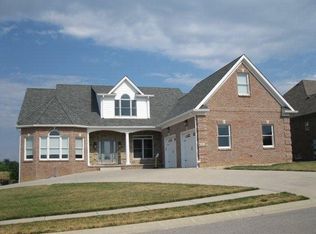
Gorgeous, sprawling custom new-construction ranch on a walkout basement in prestigious Grey Oaks Estates! Built with the quality, craftsmanship, and attention to detail of a true custom home, this exceptional 4-bedroom, 3.5-bath residence offers luxury living at every turn. A welcoming covered front porch invites you inside, where you'll immediately appreciate the beautiful light oak hardwood flooring throughout the main level in this completely carpet-free home. The open-concept floor plan is both elegant and functional, featuring a spacious great room with a stunning fireplace, coffered ceiling, and designated dining area—perfect for entertaining or everyday living. The gourmet kitchen is designed to impress with a large center island, quartz countertops, stainless steel appliances, gas range, and an oversized walk-in pantry complete with custom cabinetry and shelving. Just beyond the kitchen, a bright breakfast bay provides the perfect spot for casual dining, morning coffee, or a cozy sitting area. The thoughtfully designed split-bedroom floor plan offers privacy for everyone. The luxurious primary suite serves as a private retreat, featuring a spa-inspired bath with a freestanding soaking tub, oversized tiled walk-in shower, custom cabinetry, and an expansive custom closet. The adjoining laundry room offers exceptional convenience with abundant cabinetry, quartz countertops, and a utility sink. Just inside the oversized two-car garage, custom built-in lockers create the perfect everyday drop zone. On the opposite side of the home, three additional bedrooms are ideally situated. Two bedrooms share a Jack-and-Jill bath with a beautifully tiled walk-in shower, while the fourth bedroom enjoys its own adjacent full bath, making it ideal for guests or multigenerational living. Step outside to enjoy the covered composite deck overlooking the backyard, with an additional covered patio below—offering multiple spaces to relax or entertain. The full unfinished walkout basement provides endless possibilities with 9+ foot ceilings, rough-ins for a future bathroom and wet bar, and an expansive concrete-walled safe room that could serve as a storm shelter, wine cellar, fitness room, or additional storage. From the exquisite millwork and architectural details to the champagne bronze fixtures and designer finishes throughout, every inch of this home reflects superior craftsmanship and timeless style. A rare opportunity to own a truly custom-quality home in one of Richmond's most desirable neighborhoods.
Sold for $750,000
Zillow last checked:
Listing updated:
Bought with:
Ashley Spencer, 247991
Keller Williams Commonwealth
Source: Imagine MLS,MLS#: 26005613
Price history
| Date | Event | Price |
|---|---|---|
| 9/14/2026 | Sold | $750,000-6.2%$268/sqft |
Source:  Imagine MLS #26005613 Report a problem Imagine MLS #26005613 Report a problem | ||
| 9/10/2026 | Pending sale | $799,900$286/sqft |
Source: Imagine MLS #26005613 Report a problem | ||
| 8/19/2026 | Contingent | $799,900$286/sqft |
Source: Imagine MLS #26005613 Report a problem | ||
| 5/12/2026 | Price change | $799,900-8%$286/sqft |
Source: Imagine MLS #26005613 Report a problem | ||
| 3/21/2026 | Listed for sale | $869,900+899.9%$311/sqft |
Source: Imagine MLS #26005613 Report a problem | ||
| 3/17/2025 | Sold | $87,000-6.5%$31/sqft |
Source: Imagine MLS #25001516 Report a problem | ||
| 3/13/2025 | Pending sale | $93,000$33/sqft |
Source: Imagine MLS #25001516 Report a problem | ||
| 1/30/2025 | Listed for sale | $93,000+63.2%$33/sqft |
Source: Imagine MLS #25001516 Report a problem | ||
| 5/27/2021 | Sold | $57,000-16.2%$20/sqft |
Source: Public Record Report a problem | ||
| 4/21/2021 | Listed for sale | $68,000$24/sqft |
Source:  RE/MAX International #20004320 Report a problem RE/MAX International #20004320 Report a problem | ||
| 5/29/2020 | Listing removed | $68,000$24/sqft |
Source: RE/MAX Elite Realty #20004320 Report a problem | ||
| 4/2/2020 | Listed for sale | $68,000$24/sqft |
Source: RE/MAX Elite Realty #20004320 Report a problem | ||

Sell for more on Zillow
Get a Zillow Showcase℠ listing at no additional cost and you could sell for .
$750,100
2% more
+$15,002
With Zillow Showcase(estimated)
$765,102
