Beautiful Inviting Updated Cape Cod Colonial sitting on a .68-Acre Lot. Conveniently located to everything you need in Richmond Heights! Updated Windows to Let the Sun Shine In!! Hardwood Floors in the Dining Rm and Large Living Rm. Woodburning Fireplace w/Oak Mantle. The updated Kitchen is a Chefs Delight featuring Oak Cabinets and Counter Tops Galore! Stainless Steel Refrigerator and Built-in-Microwave. Range/Oven and Dishwasher Appliances Stay too. Ceramic Tile Floors for quick easy clean up, and Large Kitchen Dinette. The 1st Floor Bedroom has Hardwood Flrs and is perfect for a Master Bdrm or Home Office. Updated Full Baths on 1st and 2nd floor. Upstairs you will find 3 Spacious Bedrooms. The lower level offers a Laundry Area including Washer, Dryer, and Utility Tub. Tons of Storage Space. Updated Electric Box, Glass Block Windows, and 2nd Fireplace. Buyer can finish basement for Additional Living Space. Roof 2010, Furnace & C-Air 2017. Enjoy the Enclosed Porch Sunroom with views. A large Backyard is great for BBQs, Entertaining, or Playtime. Beautifully landscaped, mature trees, wrap-around deck, shed, and 2-car garage w/Breezeway from house to garage … so convenient when the raindrops fall. Turn Key Ready. Close to highways, parks, shopping, restaurants, and city pool. 5-minute drive to Community Park and Metro Parks. 15-minute drive to University Circle, Cleveland Clinic, Case Western Reserve University, and University Hospital. Great House to Call Home ... View Today!
Closed
$215,000
412 Douglas Blvd, Richmond Heights, OH 44143
4beds
1,938sqft
Single Family Residence
Built in 1951
0.69 Acres Lot
$252,100 Zestimate®
$111/sqft
$2,680 Estimated rent
Home value
$252,100
$239,000 - $267,000
$2,680/mo
Zestimate® history
Owner options
List your home for rent
$2,680/mo
Rent Zestimate®
Find your next renter with Zillow Rental Manager. Plus, with online applications, you can quickly screen prospective tenants – for free.
$2,680/mo
Rent Zestimate®
Refinance and save
$1,579/mo
Est. payment
Refinancing to a lower rate could help reduce your monthly payments and save thousands over the life of the loan.
$1,579/mo
Est. payment
Explore your selling options
Work with a Zillow partner agent
Leverage their expertise and Zillow's premium Showcase listings to get your home seen by more buyers.
Get startedList with your own agent
Get your home in front of millions of buyers by listing it on Zillow.
Learn how to do itSell it yourself
Take full control of how buyers see your home on Zillow by listing For Sale by Owner (FSBO).
List your homeWhat's special
Beautifully landscapedGlass block windowsCeramic tile floorsMature treesDishwasher appliancesLarge kitchen dinetteUpdated kitchen
Zillow last checked:
Listing updated:
Listed by:
Kim Marie Kapustik (216)839-5500klrw297@kw.com,
Keller Williams Greater Metropolitan,
John E Kapustik 330-998-4679,
Keller Williams Greater Metropolitan
Bought with:
Elan Levi, 2020005951
RE/MAX Traditions
Source: MLS Now,MLS#: 4489103 Originating MLS: Akron Cleveland Association of REALTORS
Originating MLS: Akron Cleveland Association of REALTORSFacts & features
Interior
Bedrooms & bathrooms
- Bedrooms: 4
- Bathrooms: 2
- Full bathrooms: 2
- Main level bathrooms: 1
- Main level bedrooms: 1
Primary bedroom
- Description: Flooring: Carpet
- Level: Second
- Dimensions: 19.00 x 11.00
Bedroom
- Description: Flooring: Carpet
- Level: Second
- Dimensions: 12.00 x 12.00
Bedroom
- Description: Flooring: Carpet
- Level: Second
- Dimensions: 13.00 x 10.00
Bedroom
- Description: Flooring: Wood
- Level: First
- Dimensions: 14.00 x 10.00
Bathroom
- Description: Flooring: Ceramic Tile
- Level: First
Bathroom
- Description: Flooring: Ceramic Tile
- Level: Second
Dining room
- Description: Flooring: Wood
- Level: First
- Dimensions: 15.00 x 11.00
Kitchen
- Description: Flooring: Ceramic Tile
- Level: First
- Dimensions: 20.00 x 9.00
Living room
- Description: Flooring: Wood
- Features: Fireplace
- Level: First
- Dimensions: 20.00 x 15.00
Other
- Features: Fireplace
- Level: Lower
Sunroom
- Description: Flooring: Carpet
- Level: First
- Dimensions: 12.00 x 6.00
Heating
- Forced Air, Fireplace(s), Gas
Cooling
- Central Air
Appliances
- Included: Dryer, Dishwasher, Microwave, Range, Refrigerator, Washer
Features
- Basement: Full,Unfinished,Sump Pump
- Number of fireplaces: 2
- Fireplace features: Other
Interior area
- Total structure area: 1,938
- Total interior livable area: 1,938 sqft
- Finished area above ground: 1,938
Property
Parking
- Total spaces: 2
- Parking features: Drain, Detached, Electricity, Garage, Garage Door Opener, Paved
- Garage spaces: 2
Accessibility
- Accessibility features: None
Features
- Levels: Two
- Stories: 2
- Patio & porch: Deck, Enclosed, Patio, Porch
- Pool features: Community
- Has view: Yes
- View description: Trees/Woods
Lot
- Size: 0.69 Acres
- Dimensions: 100 x 300
- Features: Flat, Level, Wooded
Details
- Parcel number: 66213019
Construction
Type & style
- Home type: SingleFamily
- Architectural style: Bungalow,Cape Cod,Colonial
- Property subtype: Single Family Residence
Materials
- Brick, Vinyl Siding
- Roof: Asphalt,Fiberglass
Condition
- Year built: 1951
Utilities & green energy
- Sewer: Public Sewer
- Water: Public
Community & HOA
Community
- Features: Common Grounds/Area, Fitness Center, Medical Service, Playground, Park, Pool, Shopping, Tennis Court(s)
- Security: Smoke Detector(s)
- Subdivision: Scottish Hlnds
HOA
- Has HOA: No
Location
- Region: Richmond Heights
Financial & listing details
- Price per square foot: $111/sqft
- Tax assessed value: $211,200
- Annual tax amount: $4,497
- Date on market: 9/13/2023
- Cumulative days on market: 6 days
- Listing terms: Cash,Conventional,FHA,VA Loan
Price history
| Date | Event | Price |
|---|---|---|
| 11/28/2023 | Sold | $215,000$111/sqft |
Source:  MLS Now #4489103 Report a problem MLS Now #4489103 Report a problem | ||
| 9/18/2023 | Pending sale | $215,000$111/sqft |
Source: MLS Now #4489103 Report a problem | ||
| 9/13/2023 | Listed for sale | $215,000$111/sqft |
Source: MLS Now #4489103 Report a problem | ||
| 9/18/2022 | Listing removed | -- |
Source:  RE/MAX International Report a problem RE/MAX International Report a problem | ||
| 8/5/2022 | Price change | $215,000-4.4%$111/sqft |
Source: MLS Now #4394103 Report a problem | ||
| 7/22/2022 | Listed for sale | $225,000+73.1%$116/sqft |
Source: MLS Now #4394103 Report a problem | ||
| 1/27/2004 | Sold | $130,000$67/sqft |
Source: Public Record Report a problem | ||
Public tax history
| Year | Property taxes | Tax assessment |
|---|---|---|
| 2025 | $5,086 -0.3% | $73,920 |
| 2024 | $5,103 +25.1% | $73,920 +51.7% |
| 2023 | $4,080 +0.9% | $48,720 |
| 2022 | $4,045 +0.4% | $48,720 |
| 2021 | $4,027 +6.7% | $48,720 +16% |
| 2020 | $3,776 -0.7% | $42,000 |
| 2019 | $3,804 -7.9% | $42,000 |
| 2018 | $4,128 +6.1% | $42,000 +12% |
| 2017 | $3,891 +14.4% | $37,490 |
| 2016 | $3,400 | $37,490 |
| 2015 | $3,400 +2.2% | $37,490 +2% |
| 2014 | $3,328 -6.1% | $36,760 -8.1% |
| 2013 | $3,546 +2.6% | $40,010 |
| 2012 | $3,455 +15.5% | $40,010 -0.1% |
| 2011 | $2,991 +0.1% | $40,040 |
| 2010 | $2,988 +1.9% | $40,040 |
| 2009 | $2,931 -0.6% | $40,040 -12% |
| 2008 | $2,948 +2.1% | $45,510 |
| 2007 | $2,888 -7.2% | $45,510 -12.4% |
| 2006 | $3,110 -4.3% | $51,980 |
| 2005 | $3,251 +24.7% | $51,980 |
| 2004 | $2,607 +11.6% | $51,980 |
| 2003 | $2,335 +16.8% | $51,980 +9.8% |
| 2002 | $2,000 -59.7% | $47,320 |
| 2001 | $4,959 -0.2% | $47,320 |
| 2000 | $4,969 | $47,320 |
Find assessor info on the county website
Neighborhood: 44143
Nearby homes
- $234,0004 bd2 ba2.7k sqft410 Douglas Blvd, Richmond Heights, OH 44143Sold
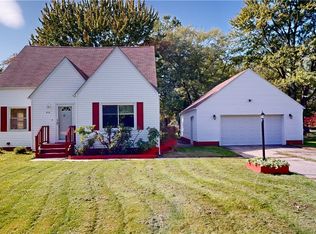
- $230,0003 bd2 ba1.7k sqft416 Douglas Blvd, Richmond Heights, OH 44143Sold

- $223,9003 bd1 ba2.2k sqft420 Douglas Blvd, Richmond Heights, OH 44143Off Market
- $203,7003 bd1 ba1.4k sqft408 Douglas Blvd, Richmond Heights, OH 44143Off Market
- $221,0004 bd2 ba2.3k sqft413 Douglas Blvd, Richmond Heights, OH 44143Off Market
- $231,0003 bd2 ba1.5k sqft422 Douglas Blvd, Richmond Heights, OH 44143Off Market
- $247,0003 bd1 ba1.8k sqft417 Douglas Blvd, Richmond Heights, OH 44143Off Market
- $240,0003 bd3 ba18k sqft411 Douglas Blvd, Richmond Heights, OH 44143Sold
Nearby schools
GreatSchools rating
- 4/10Richmond Heights Elementary SchoolGrades: PK-6Distance: 1 mi
- 4/10Richmond Heights Middle SchoolGrades: 7-8Distance: 1 mi
- 5/10Richmond Heights Secondary SchoolGrades: 9-12Distance: 1 mi
Schools provided by the listing agent
- District: Richmond Heights LSD - 1825
Source: MLS Now. This data may not be complete. We recommend contacting the local school district to confirm school assignments for this home.
Get a cash offer in 3 minutes
Find out how much your home could sell for in as little as 3 minutes with a no-obligation cash offer.
Estimated market value
$252,100
Get a cash offer in 3 minutes
Find out how much your home could sell for in as little as 3 minutes with a no-obligation cash offer.
Estimated market value
$252,100
- Ohio
- Cuyahoga County
- Richmond Heights
- 44143
- 412 Douglas Blvd
Nearby cities
Nearby zip codes
Other Richmond Heights Topics
- Apartments for Rent in 44143
- Houses for Sale in 44143
- Houses for Rent in 44143
- 44143 Real Estate
- Richmond Heights Condos
- Houses for Sale in Richmond Heights
- Newest Listings in Richmond Heights
- Richmond Heights Home Values
- Richmond Heights Real Estate Agents
- Richmond Heights Refinance
- Richmond Heights Mortgage Rates
