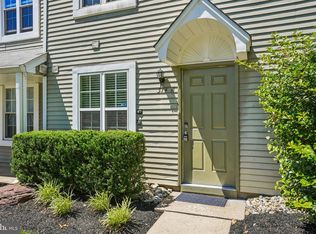
Welcome to 412 Dove Ct, Located in the Evergreen Condos of Lumberton. Move right into this beautifully maintained upper-level condo offering the perfect blend of comfort, convenience, and low-maintenance living. This inviting updated 2-bedroom, 2-bath home features a bright and spacious floor plan with abundant natural light throughout. The well-appointed upgraded kitchen opens to a comfortable living and dining area, creating an ideal space for both everyday living and entertaining. The generous primary suite includes a private full bath and ample closet space, while a second bedroom and hallway full bath provide flexibility for guests, a home office, or additional living needs. Enjoy the benefits of an upper-floor location, offering added privacy and peaceful views off the private balcony. Fresh, clean, and in move-in condition, this home is ready for its next owner to unpack and enjoy. Conveniently located near shopping, dining, parks, and major commuter routes, 412 Dove Ct offers easy access to everything Burlington County has to offer. Don't miss this opportunity to own a move-in-ready 2-bedroom, 2-bath condo in desirable Lumberton! Schedule your private tour today. Property being sold As-Is with inspections being for informational purposes only.
For sale
$225,000
412 Dove Ct, Lumberton, NJ 08048
2beds
1,001sqft
Condominium
Built in 1988
-- sqft lot
$225,300 Zestimate®
$225/sqft
$200/mo HOA
What's special
Beautifully maintained upper-level condoAbundant natural light throughoutAmple closet spaceWell-appointed upgraded kitchenGenerous primary suite
- 10 days
- 247
- 25
Zillow last checked:
Listing updated:
Listed by:
Bob Ieradi 609-417-2077,
EXP Realty, LLC
Source: Bright MLS,MLS#: NJBL2119100
Facts & features
Interior
Bedrooms & bathrooms
- Bedrooms: 2
- Bathrooms: 2
- Full bathrooms: 2
- Main level bathrooms: 2
- Main level bedrooms: 2
Rooms
- Room types: Living Room, Dining Room, Primary Bedroom, Bedroom 2, Kitchen
Primary bedroom
- Level: Main
Bedroom 2
- Level: Main
Dining room
- Level: Main
Kitchen
- Level: Main
Living room
- Level: Main
Heating
- Forced Air, Natural Gas
Cooling
- Central Air
Appliances
- Included: Microwave, Dishwasher, Dryer, Oven/Range - Gas, Refrigerator, Washer, Gas Water Heater
- Laundry: Dryer In Unit, Washer In Unit, In Unit
Features
- Bathroom - Stall Shower, Combination Dining/Living, Ceiling Fan(s)
- Flooring: Luxury Vinyl
- Windows: Window Treatments
- Has basement: No
- Has fireplace: No
Interior area
- Total structure area: 1,001
- Total interior livable area: 1,001 sqft
- Finished area above ground: 1,001
- Finished area below ground: 0
Property
Parking
- Total spaces: 1
- Parking features: Parking Lot
Accessibility
- Accessibility features: None
Features
- Levels: Two
- Stories: 2
- Pool features: None
Details
- Additional structures: Above Grade, Below Grade
- Parcel number: 1700022 0100004 05C0412
- Zoning: R12
- Special conditions: Standard
Construction
Type & style
- Home type: Condo
- Architectural style: Colonial
- Property subtype: Condominium
- Attached to another structure: Yes
Materials
- Vinyl Siding
- Roof: Shingle
Condition
- Very Good
- New construction: No
- Year built: 1988
Utilities & green energy
- Sewer: Public Sewer
- Water: Public
Community & HOA
Community
- Condo and coop fee: $200 monthly
- Subdivision: Evergreen Condos
HOA
- Has HOA: No
- Amenities included: Storage Bin
- Services included: Common Area Maintenance, Maintenance Structure
- HOA name: Rb Condominium Management Association
Location
- Region: Lumberton
- Municipality: LUMBERTON TWP
Financial & listing details
- Price per square foot: $225/sqft
- Tax assessed value: $83,000
- Annual tax amount: $2,522
- Date on market: 8/23/2026
- Listing agreement: Exclusive Right To Sell
- Listing terms: Cash,Conventional
- Inclusions: All Appliances
- Ownership: Condominium
Estimated market value
$225,300
$214,000 - $237,000
$2,173/mo
Price history
| Date | Event | Price |
|---|---|---|
| 8/23/2026 | Listed for sale | $225,000+80%$225/sqft |
Source:  Bright MLS #NJBL2119100 Report a problem Bright MLS #NJBL2119100 Report a problem | ||
| 10/13/2021 | Sold | $125,000$125/sqft |
Source: Public Record Report a problem | ||
| 3/18/2021 | Listing removed | -- |
Source: Zillow Rental Network_1 Report a problem | ||
| 3/4/2021 | Listed for rent | $1,400$1/sqft |
Source: Zillow Rental Network_1 #NJBL392362 Report a problem | ||
| 2/19/2021 | Sold | $125,000+62.3%$125/sqft |
Source: Berkshire Hathaway HomeServices Fox & Roach #NJBL389948_08048 Report a problem | ||
| 5/31/2013 | Sold | $77,000+30.7%$77/sqft |
Source: Public Record Report a problem | ||
| 2/21/2001 | Sold | $58,900$59/sqft |
Source: Public Record Report a problem | ||
Public tax history
| Year | Property taxes | Tax assessment |
|---|---|---|
| 2025 | $2,209 +6.4% | $83,000 |
| 2024 | $2,077 | $83,000 |
| 2023 | -- | $83,000 |
| 2022 | $1,846 -8.8% | $83,000 |
| 2021 | $2,024 +2% | $83,000 |
| 2020 | $1,984 +1.5% | $83,000 |
| 2019 | $1,954 -34.1% | $83,000 |
| 2018 | $2,964 +2.2% | $83,000 -35.3% |
| 2017 | $2,900 +0.8% | $128,300 |
| 2016 | $2,878 +3.9% | $128,300 |
| 2015 | $2,769 0% | $128,300 |
| 2014 | $2,770 +0.7% | $128,300 |
| 2013 | $2,752 +4.7% | $128,300 |
| 2012 | $2,628 +0.3% | $128,300 |
| 2011 | $2,619 +2.8% | $128,300 |
| 2010 | $2,547 +0.7% | $128,300 |
| 2009 | $2,529 +2.7% | $128,300 |
| 2008 | $2,463 +40.1% | $128,300 |
| 2007 | $1,758 +4.8% | $128,300 +159.2% |
| 2006 | $1,677 -0.8% | $49,500 |
| 2005 | $1,690 +21.1% | $49,500 |
| 2004 | $1,396 | $49,500 |
Find assessor info on the county website
Monthly payment
Est. payment
Payment breakdown
Explore the cost of this home by adjusting the details. Changes won't be saved.Climate risks
Neighborhood: 08048
Nearby schools
Schools provided by the listing agent
- High: Rancocas Valley Reg. H.s.
- District: Lumberton Township Public Schools
Source: Bright MLS. This data may not be complete. We recommend contacting the local school district to confirm school assignments for this home.


Similar homes
- $239,9003 bd1 ba1k sqft115 Hulme St, Mount Holly, NJ 08060For Sale

 MLS ID #NJBL2112916, Ann Nanni, Coldwell Banker Hearthside. Bright MLS
 - $259,0002 bd2 ba1k sqft314A Mitten Ln #A, Mount Laurel, NJ 08054For Sale
 MLS ID #NJBL2114982, Bonnie Kulesa, Weichert Realtors-Cherry Hill. Bright MLS
 - $205,0003 bd2 ba1.1k sqft25 S Church Rd Unit 133, Maple Shade, NJ 08052For Sale
 MLS ID #NJBL2119264, Nikolas Midure, Better Homes and Gardens Real Estate Maturo. Bright MLS
 - $285,0002 bd2 ba1k sqft3102 Limestone Way, Mount Laurel, NJ 08054For Sale
 MLS ID #NJBL2118136, Nikki Shah, Long & Foster Real Estate, Inc.. Bright MLS
 - $245,9002 bd2 ba1k sqft27 Foxglove Dr, Riverside, NJ 08075For SaleMLS ID #NJBL2112716, Kent Pipes, Delta Real Estate. Bright MLS
- $244,9002 bd1 ba1.1k sqft115 E Kings Hwy Unit 218, Maple Shade, NJ 08052For SaleMLS ID #NJBL2117096, Larry Sarlo, Tesla Realty Group LLC. Bright MLS
- $242,0002 bd1 ba910 sqft2623 Eddington St, Philadelphia, PA 19137For SaleMLS ID #PAPH2664188, Jonathan Mendys, RE/MAX Access. Bright MLS
- $299,9002 bd2 ba1.1k sqft701A Trescott Pl, Mount Laurel, NJ 08054For SaleMLS ID #NJBL2110956, Daniel Yasenchak, BHHS Fox & Roach-Cherry Hill. Bright MLS
- $239,9992 bd1 ba861 sqft22 Kingston Way, Southampton, NJ 08088For SaleMLS ID #NJBL2115330, Kirk De Angelis, Century 21 Alliance-Medford. Bright MLS
- $274,9002 bd1 ba908 sqft1205 Megans Ln, Burlington, NJ 08016For SaleMLS ID #NJBL2117746, Dave Ricigliano, Action USA Jay Robert Realtors. Bright MLS
- $265,0002 bd2 ba1k sqft9525 James St #-2b, Philadelphia, PA 19114For SaleMLS ID #PAPH2657692, Anna Rocco, RE/MAX Select Group. Bright MLS
- $265,0002 bd2 ba1.4k sqft2604 Auburn Ct, Mount Laurel, NJ 08054For SaleMLS ID #NJBL2114796, Michael Brown, RE/MAX ONE Realty-Moorestown. Bright MLS
- $223,9002 bd2 ba1.3k sqft1475-1475 Mount Holly Rd, Beverly, NJ 08010For SaleMLS ID #NJBL2117938, Nancy Anderson, RE/MAX World Class Realty. Bright MLS
- $259,9992 bd2 ba910 sqft32 Thompson St #32, Bordentown, NJ 08505For SaleMLS ID #NJBL2117080, Grainne Dugan, Lattimer Realty. Bright MLS
- $253,0002 bd1 ba954 sqft14 Roanoke Ct, Willingboro, NJ 08046For SaleMLS ID #NJBL2118612, shawntavia Stewart, Real Broker, LLC. Bright MLS
- $214,9003 bd1 ba1.1k sqft4728 Sheffield Ave, Philadelphia, PA 19136For SaleMLS ID #PAPH2664672, Colleen Venango, Keller Williams Realty Group. Bright MLS
- $243,5001 bd1 ba904 sqft202 Hunter Ct, Marlton, NJ 08053For SaleMLS ID #NJBL2119440, Andrew Herskowitz, Fireside Associates LLC. Bright MLS
- $220,0003 bd1 ba1.2k sqft7228 Hegerman St, Philadelphia, PA 19135For SaleMLS ID #PAPH2663862, Zhan Su, Longlong Zhan Real Estate Investment. Bright MLS
- $289,9002 bd1 ba1.1k sqft130 Birchfield Ct, Mount Laurel, NJ 08054For SaleMLS ID #NJBL2118514, Ian Rossman, EXP Realty, LLC. Bright MLS
- $310,0002 bd2 ba1.3k sqft14 Cotherstone Dr, Southampton, NJ 08088For SaleMLS ID #NJBL2117998, Sue Miller, Homestead Realty Company Inc. Bright MLS
