Skip main navigation
Sold
  • $164,900

    412 Dunn Ave, Crawfordsville, IN 47933

    2beds
    728sqft
    Residential, Single Family Residence
    Built in 1900
    5,662 Square Feet Lot
    $165,900 Zestimate®
    $227/sqft
    $1,040 Estimated rent

    Home value

    $165,900

    Estimated sales range

    Not available

    $1,040/mo

    Zestimate® history
    Loading
    Loading...

    Owner options

    List your home for rent

    $1,040/mo

    Rent Zestimate®

    Find your next renter with Zillow Rental Manager. Plus, with online applications, you can quickly screen prospective tenants – for free.

    Learn more

    $1,040/mo

    Rent Zestimate®

    Refinance and save

    $1,044/mo

    Est. payment

    Refinancing to a lower rate could help reduce your monthly payments and save thousands over the life of the loan.

    See today's rates

    $1,044/mo

    Est. payment

    Explore your selling options

    Work with a Zillow partner agent

    Leverage their expertise and Zillow's premium Showcase listings to get your home seen by more buyers.

    Get started

    List with your own agent

    Get your home in front of millions of buyers by listing it on Zillow.

    Learn how to do it

    Sell it yourself

    Take full control of how buyers see your home on Zillow by listing For Sale by Owner (FSBO).

    List your home

    What's special

    New sidingNew windowsBrand new appliancesAmple cabinet spaceFunctional layout
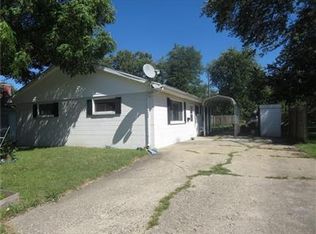
    Welcome to 412 Dunn Ave, Crawfordsville. This thoughtfully updated home offers a rare blend of modern efficiency, smart design, and move-in ready convenience. Step inside and you'll immediately notice the open feel created by tall ceilings and a functional layout that makes the most of the space. All renovations were completed this year, giving buyers peace of mind with major improvements already taken care of including all new electrical, drywall, vinyl plank flooring, and light fixtures throughout. The kitchen features brand new appliances, ample cabinet space, and flexibility with both an electric range and a newly installed gas line for future options. A brand new stackable washer and dryer are already in place, making for an easy transition especially for first-time buyers. This home was upgraded beyond the surface with quality in mind, including closed-cell spray foam insulation in exterior walls, new blown-in fiberglass insulation in the attic, and added insulation in interior walls to help reduce sound. Additional improvements include new windows, new siding, new 6-inch gutters, and a crawl space vapor barrier. The bathroom has been completely redone with a clean, modern finish, and both the bedrooms and bathroom feature space-saving pocket doors. The rear bedroom includes a walk-in closet for added storage. Outside, enjoy a large open front porch, perfect for relaxing evenings and a deep backyard with alley access, offering potential for future garage or off-street parking. Every detail has been considered from built-in TV blocking with hidden outlet placement for clean wall mounting, to major system upgrades, creating a home that lives larger than its footprint. Move-in ready and packed with upgrades. Schedule your showing today!

    Zillow last checked:

    Listing updated:

    Listed by:

    Carson Scott 765-490-4407,

    Taylor Real Estate Specialists

    Bought with:

    Dawn Rusk

    Rusk Legacy Group

    Source: MIBOR as distributed by MLS GRID,MLS#: 22096443MLS Logo

    Facts & features

    Interior

    Bedrooms & bathrooms
    • Bedrooms: 2
    • Bathrooms: 1
    • Full bathrooms: 1
    • Main level bathrooms: 1
    • Main level bedrooms: 2
    Primary bedroom
    • Level: Main
    • Area: 144 Square Feet
    • Dimensions: 12x12
    Bedroom 2
    • Level: Main
    • Area: 120 Square Feet
    • Dimensions: 12x10
    Kitchen
    • Level: Main
    • Area: 168 Square Feet
    • Dimensions: 14x12
    Laundry
    • Level: Main
    • Area: 42 Square Feet
    • Dimensions: 7x6
    Living room
    • Level: Main
    • Area: 224 Square Feet
    • Dimensions: 16x14
    Heating
    • Forced Air, Natural Gas
    Cooling
    • Central Air
    Appliances
    • Included: Dryer, Gas Water Heater, MicroHood, Electric Oven, Refrigerator, Washer, Other, Microwave, Water Heater
    • Laundry: Connections All, Main Level, Laundry Room
    Features
    • Attic Access, Ceiling Fan(s), High Speed Internet, Walk-In Closet(s)
    • Windows: Wood Work Painted
    • Has basement: No
    • Attic: Access Only
    Interior area
    • Total structure area: 728
    • Total interior livable area: 728 sqft

    Property

    Parking
    • Parking features: Other
    Features
    • Levels: One
    • Stories: 1
    • Patio & porch: Covered
    Lot
    • Size: 5,662 Square Feet
    • Features: Sidewalks, Street Lights
    Details
    • Additional structures: Storage
    • Parcel number: 541004222074000030
    • Special conditions: Broker Owned
    • Horse amenities: None

    Construction

    Type & style
    • Home type: SingleFamily
    • Architectural style: Bungalow
    • Property subtype: Residential, Single Family Residence
    Materials
    • Vinyl Siding
    • Foundation: Block
    Condition
    • Updated/Remodeled
    • New construction: No
    • Year built: 1900

    Utilities & green energy

    • Electric: Circuit Breakers
    • Water: Public

    Community & HOA

    Community
    • Subdivision: No Subdivision
    HOA
    • Has HOA: No
    Location
    • Region: Crawfordsville

    Financial & listing details

    • Price per square foot: $227/sqft
    • Tax assessed value: $54,800
    • Annual tax amount: $1,198
    • Date on market: 4/20/2026
    • Cumulative days on market: 4 days

    Price history

    DateEventPrice
    5/22/2026Sold$164,900$227/sqft
    Source: MIBOR as distributed by MLS GRID #22096443 Report a problem
    4/23/2026Pending sale$164,900$227/sqft
    Source: MIBOR as distributed by MLS GRID #22096443 Report a problem
    4/20/2026Listed for sale$164,900$227/sqft
    Source: MIBOR as distributed by MLS GRID #22096443 Report a problem

    Public tax history

    YearProperty taxesTax assessment
    2025$1,198 +7.6%$54,800 +13.2%
    2024$1,113 +11%$48,400 +4.5%
    2023$1,003 +11.9%$46,300 +15.5%
    2022$896 +0.8%$40,100 +15.9%
    2021$889 +1.2%$34,600 +1.2%
    2020$879 +16%$34,200 +2.4%
    2019$757 +2.1%$33,400 +5.7%
    2018$742 +4.3%$31,600 +2.6%
    2017$711 -1%$30,800 +4.1%
    2016$718 -0.8%$29,600 +0.7%
    2014$724 +0.4%$29,400 +4.6%
    2013$721 +5.8%$28,100 -4.4%
    2012$681 +18.9%$29,400 +4.6%
    2011$573 +1.1%$28,100 +0.7%
    2010$567 +1.6%$27,900
    2009$558 -42%$27,900 +2.2%
    2007$962 -3.5%$27,300 -1.8%
    2006$998 $27,800 +11.6%
    2005-- $24,900
    Find assessor info on the county website

    Neighborhood: 47933

    Nearby schools

    GreatSchools rating
    Schools provided by the listing agent
    • Middle: Crawfordsville Middle School
    • High: Crawfordsville Sr High School

    Source: MIBOR as distributed by MLS GRID. This data may not be complete. We recommend contacting the local school district to confirm school assignments for this home.

    Get pre-qualified for a loan
    At Zillow Home Loans, we can pre-qualify you in as little as 5 minutes with no impact to your credit score.

    An equal housing lender. NMLS #10287.