Discover this lovely home in the historic Old Northside neighborhood-offering timeless character without the common concerns of older homes. Built in 1999 and beautifully maintained, this residence features 3 bedrooms and 2.5 bathrooms along with thoughtful updates for todays needs. The recently finished basement expands the living space with a large family room, custom built-ins with a bar, a workout or flex room, and a guest room-perfect for entertaining or hosting visitors. Upstairs, each spacious bedroom includes its own private balcony, creating a peaceful retreat. Just off the kitchen, a screened-in porch offers the ideal place to enjoy morning coffee or relax with evening cocktails. Situated on a corner lot, the property features a fenced in yard and a private, secluded backyard designed for entertaining. Located on a quiet street, you're just a short stroll from some of Indianapolis' most popular destinations, including the Bottleworks District, Massachusetts Avenue, and the 16th Street Corridor-placing dining, shopping, and entertainment right at your doorstep. Open House: Saturday, March 14th | 12-2 PM Schedule your private showing today.
Sold
Street View
Zillow last checked:
Listing updated:
Bought with:
Sherry Soforic
F.C. Tucker Company
Source: MIBOR as distributed by MLS GRID,MLS#: 22085775
Price history
| Date | Event | Price |
|---|---|---|
| 4/17/2026 | Sold | $718,000-1.5%$188/sqft |
Source:  MIBOR as distributed by MLS GRID #22085775 Report a problem MIBOR as distributed by MLS GRID #22085775 Report a problem | ||
| 3/19/2026 | Pending sale | $729,000$190/sqft |
Source: MIBOR as distributed by MLS GRID #22085775 Report a problem | ||
| 3/13/2026 | Listed for sale | $729,000+8.8%$190/sqft |
Source: MIBOR as distributed by MLS GRID #22085775 Report a problem | ||
| 4/12/2024 | Sold | $670,000-4.3%$175/sqft |
Source: MIBOR as distributed by MLS GRID #21942538 Report a problem | ||
| 3/10/2024 | Pending sale | $699,900$183/sqft |
Source: MIBOR as distributed by MLS GRID #21942538 Report a problem | ||
| 3/1/2024 | Price change | $699,900-3.5%$183/sqft |
Source: MIBOR as distributed by MLS GRID #21942538 Report a problem | ||
| 2/9/2024 | Price change | $725,000-3.3%$189/sqft |
Source: MIBOR as distributed by MLS GRID #21942538 Report a problem | ||
| 11/3/2023 | Price change | $750,000-2.6%$196/sqft |
Source: MIBOR as distributed by MLS GRID #21942538 Report a problem | ||
| 9/29/2023 | Listed for sale | $769,900+45.3%$201/sqft |
Source: MIBOR as distributed by MLS GRID #21942538 Report a problem | ||
| 11/25/2019 | Sold | $530,000$138/sqft |
Source: MIBOR as distributed by MLS GRID #21675863 Report a problem | ||
| 10/18/2019 | Pending sale | $530,000$138/sqft |
Source: MIBOR REALTOR Association #21675863 Report a problem | ||
| 10/18/2019 | Listed for sale | $530,000$138/sqft |
Source: MIBOR REALTOR Association #21675863 Report a problem | ||
Nearby homes
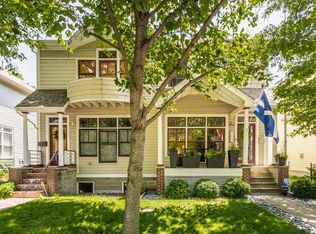
- $469,1002 bd3 ba2.3k sqft1507 N New Jersey St, Indianapolis, IN 46202Off Market
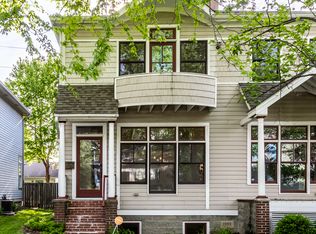
- $352,0002 bd3 ba2.3k sqft1509 N New Jersey St, Indianapolis, IN 46202Off Market
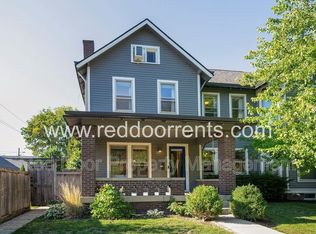
- $345,2002 bd2 ba1.5k sqft1515 N New Jersey St, Indianapolis, IN 46202Off Market
- $397,9003 bd2 ba2.4k sqft405 E 15th St, Indianapolis, IN 46202Off Market
Get a cash offer in 3 minutes
Find out how much your home could sell for in as little as 3 minutes with a no-obligation cash offer.
Estimated market value
$718,600
