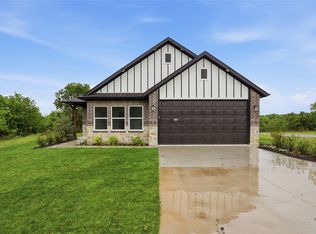
Discover small-town charm in this beautifully finished home set on just over an acre in the growing community of Tom Bean, with convenient access to nearby cities such as Sherman, Anna, and McKinney. Quality craftsmanship is evident throughout, beginning with an open floorplan that welcomes you into a kitchen featuring decorative lighting and a smooth, functional flow into the living and dining areas. The home offers three comfortable bedrooms, including a primary suite with a walk-in closet and separate shower and tub, along with a dedicated office that can easily double as a fourth bedroom. Outside, the expansive lot provides space to build a workshop, create outdoor amenities, or simply enjoy room for pets to roam. Schedule your private showing today to experience the comfort, quality, and potential this property offers.
Sold
Price Unknown
412 E Ball St, Whitewright, TX 75491
3beds
1,560sqft
Single Family Residence
Built in 2025
1.12 Acres Lot
$335,900 Zestimate®
$--/sqft
$1,898 Estimated rent
Home value
$335,900
$296,000 - $383,000
$1,898/mo
Zestimate® history
Owner options
List your home for rent
$1,898/mo
Rent Zestimate®
Find your next renter with Zillow Rental Manager. Plus, with online applications, you can quickly screen prospective tenants – for free.
$1,898/mo
Rent Zestimate®
Refinance and save
Refinancing to a lower rate could help reduce your monthly payments and save thousands over the life of the loan.
Explore your selling options
Work with a Zillow partner agent
Leverage their expertise and Zillow's premium Showcase listings to get your home seen by more buyers.
Get startedList with your own agent
Get your home in front of millions of buyers by listing it on Zillow.
Learn how to do itSell it yourself
Take full control of how buyers see your home on Zillow by listing For Sale by Owner (FSBO).
List your homeWhat's special
Open floorplanDedicated officeBeautifully finished homeThree comfortable bedroomsSeparate shower and tubExpansive lotKitchen featuring decorative lighting
Zillow last checked:
Listing updated:
Listed by:
Priscila Martinez 0813430 308-225-2860,
Local Realty Agency 972-800-1733
Bought with:
Babette Benson, 0594387
Benson Property Group, LLC
Source: NTREIS,MLS#: 21113785
Facts & features
Interior
Bedrooms & bathrooms
- Bedrooms: 3
- Bathrooms: 2
- Full bathrooms: 2
Primary bedroom
- Features: Closet Cabinetry, Separate Shower, Walk-In Closet(s)
- Level: First
- Dimensions: 18 x 14
Living room
- Features: Built-in Features, Fireplace
- Level: First
- Dimensions: 14 x 17
Heating
- Central, Fireplace(s)
Cooling
- Central Air, Ceiling Fan(s)
Appliances
- Included: Dishwasher, Disposal, Microwave
- Laundry: Washer Hookup, Dryer Hookup, Laundry in Utility Room
Features
- Built-in Features, Decorative/Designer Lighting Fixtures, Eat-in Kitchen, Kitchen Island, Open Floorplan, Pantry, Vaulted Ceiling(s), Walk-In Closet(s)
- Flooring: Carpet, Tile
- Has basement: No
- Number of fireplaces: 1
- Fireplace features: Electric, Living Room
Interior area
- Total interior livable area: 1,560 sqft
Property
Parking
- Total spaces: 2
- Parking features: Garage, Garage Door Opener
- Attached garage spaces: 2
Features
- Levels: One
- Stories: 1
- Patio & porch: Covered
- Pool features: None
Lot
- Size: 1.12 Acres
- Features: Landscaped, Sprinkler System, Few Trees
Details
- Parcel number: 450517
Construction
Type & style
- Home type: SingleFamily
- Architectural style: Farmhouse,Modern,Detached
- Property subtype: Single Family Residence
Materials
- Brick, Rock, Stone
- Foundation: Slab
- Roof: Shingle
Condition
- Year built: 2025
Utilities & green energy
- Sewer: Aerobic Septic
- Water: Public
- Utilities for property: Septic Available, Water Available
Community & HOA
Community
- Subdivision: G-8477
HOA
- Has HOA: No
Location
- Region: Whitewright
Financial & listing details
- Date on market: 11/16/2025
- Cumulative days on market: 167 days
- Listing terms: Cash,Conventional,FHA,VA Loan
Price history
| Date | Event | Price |
|---|---|---|
| 5/1/2026 | Sold | -- |
Source: NTREIS #21113785 Report a problem | ||
| 3/20/2026 | Contingent | $349,800$224/sqft |
Source: NTREIS #21113785 Report a problem | ||
| 11/16/2025 | Listed for sale | $349,800$224/sqft |
Source: NTREIS #21113785 Report a problem | ||
Public tax history
Tax history is unavailable.
Neighborhood: 75491
Nearby homes
- $--4 bd3 ba1.6k sqft420 E Ball St, Whitewright, TX 75491Sold
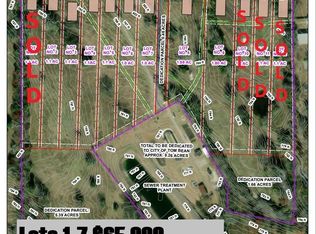
- $--1 acreLOT 6 E Ball St, Tom Bean, TX 75489Sold
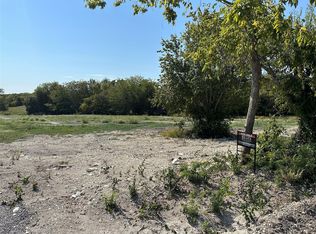
- $--1.12 acresLOT 4 E Ball St, Tom Bean, TX 75489Sold
- $99,965-- bd-- ba-- sqft512 E Ball St, Tom Bean, TX 75489Off Market
- $99,965-- bd-- ba-- sqft512 E Ball St, Tom Bean, TX 75489Off Market
- $--1.69 acresLOT 8 E Ball St, Tom Bean, TX 75489Sold
- $--1 acreLOT 7 E Ball St, Tom Bean, TX 75489Sold
- $--1.07 acresLOT 5 E Ball St, Tom Bean, TX 75489Sold
Nearby schools
GreatSchools rating
- 4/10Tom Bean Elementary SchoolGrades: PK-5Distance: 0.1 mi
- 5/10Tom Bean Middle SchoolGrades: 6-8Distance: 1.2 mi
- 6/10Tom Bean High SchoolGrades: 9-12Distance: 1.2 mi
Schools provided by the listing agent
- Elementary: Tom Bean
- Middle: Tom Bean
- High: Tom Bean
- District: Tom Bean ISD
Source: NTREIS. This data may not be complete. We recommend contacting the local school district to confirm school assignments for this home.
Get a cash offer in 3 minutes
Find out how much your home could sell for in as little as 3 minutes with a no-obligation cash offer.
Estimated market value
$335,900
Get a cash offer in 3 minutes
Find out how much your home could sell for in as little as 3 minutes with a no-obligation cash offer.
Estimated market value
$335,900
- Texas
- Grayson County
- Tom Bean
- 75491
- 412 E Ball St
