*OPEN HOUSE Thursday, August 6th 6-8PM* ONLINE AUCTION PENDING ! Located directly across the street from Temple Park, this charming bungalow is full of potential! Inside you will find a spacious kitchen, a comfortable living room, and three main-level bedrooms, each offering generous closet space. The basement provides a large, finished living area that can be used as a recreation room, home office, media room, fitness area, or other flexible space to fit your needs. An additional bonus room in basement offers even more possibilities for storage, hobbies, or workspace. The home features newer mechanicals and a newer roof, providing a solid foundation for future updates. Outside, you'll find a partially fenced backyard, a two-car detached garage, and an additional workshop, offering plenty of room for storage, projects, or equipment. With a little imagination and personal touches, this property offers an excellent opportunity to build equity and make it your own. Schedule your private showing today!
Active
Est. $50,000
412 E Edgar Ave, Mishawaka, IN 46545
3beds
884sqft
Single Family Residence
Built in 1965
6,529 Square Feet Lot
$186,500 Zestimate®
$--/sqft
$-- HOA
What's special
Two-car detached garageThree main-level bedroomsGenerous closet spaceAdditional workshopSpacious kitchenPartially fenced backyardNewer roof
- 15 days |
- 2,756 |
- 166 |
Zillow last checked:
Listing updated:
Listed by:
Vanessa Ritsema Cell:574-335-9022,
McKinnies Realty, LLC,
Wayne Ryan,
McKinnies Realty, LLC
Source: IRMLS,MLS#: 202629755
Facts & features
Interior
Bedrooms & bathrooms
- Bedrooms: 3
- Bathrooms: 1
- Full bathrooms: 1
- Main level bedrooms: 3
Bedroom 1
- Level: Main
Bedroom 2
- Level: Main
Family room
- Level: Basement
- Area: 320
- Dimensions: 32 x 10
Kitchen
- Level: Main
- Area: 153
- Dimensions: 17 x 9
Living room
- Level: Main
- Area: 165
- Dimensions: 15 x 11
Heating
- Natural Gas, Conventional, Forced Air
Cooling
- Central Air
Appliances
- Included: Refrigerator, Gas Range, Gas Water Heater, Water Softener Owned
- Laundry: Laundry Chute
Features
- Laminate Counters, Eat-in Kitchen, Tub/Shower Combination
- Flooring: Carpet, Laminate
- Windows: Window Treatments
- Basement: Full,Partially Finished,Concrete
- Has fireplace: No
Interior area
- Total structure area: 1,768
- Total interior livable area: 884 sqft
- Finished area above ground: 884
- Finished area below ground: 0
Video & virtual tour
Property
Parking
- Total spaces: 2
- Parking features: Detached, Concrete
- Garage spaces: 2
- Has uncovered spaces: Yes
Features
- Levels: One
- Stories: 1
- Patio & porch: Porch Covered
- Fencing: Partial
Lot
- Size: 6,529 Square Feet
- Dimensions: 55 x 116
- Features: Level, 0-2.9999, City/Town/Suburb
Details
- Parcel number: 710910151011.000023
- Special conditions: Auction
Construction
Type & style
- Home type: SingleFamily
- Architectural style: Bungalow,Ranch
- Property subtype: Single Family Residence
Materials
- Aluminum Siding
- Roof: Asphalt
Condition
- New construction: No
- Year built: 1965
Utilities & green energy
- Electric: Mishawaka Utility
- Gas: NIPSCO
- Sewer: City
- Water: City, Mishawaka Utility
- Utilities for property: Cable Available
Community & HOA
Community
- Subdivision: Other
Location
- Region: Mishawaka
Financial & listing details
- Tax assessed value: $146,100
- Annual tax amount: $1,924
- Date on market: 7/23/2026
- Listing terms: Cash,Conventional
Estimated market value
$186,500
$172,000 - $201,000
$1,405/mo
Public tax history
| Year | Property taxes | Tax assessment |
|---|---|---|
| 2025 | $1,001 -4.1% | $146,100 +26.3% |
| 2024 | $1,044 +3.4% | $115,700 -3.1% |
| 2023 | $1,010 +58.6% | $119,400 +8.8% |
| 2022 | $637 +52.1% | $109,700 +19.8% |
| 2021 | $419 +29.9% | $91,600 +9.7% |
| 2020 | $322 +20.8% | $83,500 +8.4% |
| 2019 | $267 -12.9% | $77,000 +3.8% |
| 2018 | $306 +4.4% | $74,200 +9.6% |
| 2017 | $293 -6.2% | $67,700 |
| 2016 | $313 +3.3% | $67,700 -5% |
| 2014 | $303 -1.4% | $71,300 |
| 2013 | $307 -1.9% | $71,300 -0.8% |
| 2012 | $313 +4.2% | $71,900 +0.8% |
| 2011 | $300 -45% | $71,300 -18.4% |
| 2010 | $545 +5.8% | $87,400 |
| 2009 | $515 | $87,400 +5.7% |
| 2007 | -- | $82,700 -38% |
| 2006 | $628 +1.6% | $133,400 |
| 2004 | $618 -18.7% | $133,400 -16.1% |
| 2003 | $761 | $159,080 +1758.4% |
| 2001 | -- | $8,560 |
Find assessor info on the county website
Climate risks
Neighborhood: 46545
Nearby schools
GreatSchools rating
- 5/10Liberty Elementary SchoolGrades: K-6Distance: 0.5 mi
- 5/10John J Young Middle SchoolGrades: 7-8Distance: 0.4 mi
- 4/10Mishawaka High SchoolGrades: 9-12Distance: 1.2 mi
Schools provided by the listing agent
- Elementary: Liberty
- Middle: John Young
- High: Mishawaka
- District: School City of Mishawaka
Source: IRMLS. This data may not be complete. We recommend contacting the local school district to confirm school assignments for this home.
- $191,4003 bd1 ba1.4k sqft408 E Edgar Ave, Mishawaka, IN 46545Off Market
- $182,3003 bd1 ba1.3k sqft416 E Edgar Ave, Mishawaka, IN 46545Off Market
- $183,5003 bd1 ba884 sqft422 E Edgar Ave, Mishawaka, IN 46545Off Market
- $186,7003 bd1 ba884 sqft1702 N Division St, Mishawaka, IN 46545Off Market
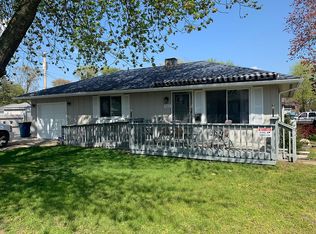
- $184,5003 bd1 ba852 sqft413 E Lowell Ave, Mishawaka, IN 46545Off Market
- $187,5003 bd2 ba1.3k sqft409 E Lowell Ave, Mishawaka, IN 46545Sold
- $132,5002 bd1 ba672 sqft417 E Lowell Ave, Mishawaka, IN 46545Off Market
- $160,0003 bd1 ba1.5k sqft426 E Edgar Ave, Mishawaka, IN 46545Sold
