Skip main navigation
Off market
  • $2,527,200

    412 E Fox Den Dr, Knoxville, TN 37934

    5beds
    7,451sqft
    SingleFamily
    Built in 2006
    0.79 Acres Lot
    $2,527,200 Zestimate®
    $339/sqft
    $3,117 Estimated rent

    Home value

    $2,527,200

    $2.30M - $2.78M

    $3,117/mo

    Zestimate® history
    Loading
    Loading...

    Owner options

    List your home for rent

    $3,117/mo

    Rent Zestimate®

    Find your next renter with Zillow Rental Manager. Plus, with online applications, you can quickly screen prospective tenants – for free.

    Learn more

    $3,117/mo

    Rent Zestimate®

    Refinance and save

    $14,349/mo

    Est. payment

    Refinancing to a lower rate could help reduce your monthly payments and save thousands over the life of the loan.

    See today's rates

    $14,349/mo

    Est. payment

    Explore your selling options

    Work with a Zillow partner agent

    Leverage their expertise and Zillow's premium Showcase listings to get your home seen by more buyers.

    Get started

    List with your own agent

    Get your home in front of millions of buyers by listing it on Zillow.

    Learn how to do it

    Sell it yourself

    Take full control of how buyers see your home on Zillow by listing For Sale by Owner (FSBO).

    List your home

    What's special

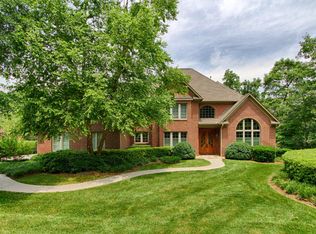
    Bonjour! First time offered to the market. Custom French Manor house designed by highly acclaimed Knoxville architect Jonathan Miller. From the moment that you pull up the driveway onto the auto court of this Fox Den masterpiece you will immediately be impressed by the lushly manicured gardens and impeccable attention to detail. Main level features include Cumara hardwood floors, formal living/music room with fireplace and built-ins, formal dining room, master suite with fireplace, master bath with his and her vanities, walk-in shower, soaking tub and walk-in closet with double islands, sumptuous mahogany paneled den inviting you to read your favorite novel by the fire or simply enjoy a movie. Kitchen offers fireplace, imported Carrera marble island with porcelain farmer's sink, Viking range with double ovens, a double sub-zero refrigerator and freezer drawers, leathered granite counter tops, a walk-in pantry/computer hub, an elegant dining area complete with wet bar adjoined by cozy seating area and fireplace allowing you to view your own private backyard retreat. Once outside you will be awed by the pool area with exquisite stonework, waterfall and magnificent landscaping, cabana featuring wet bar/kitchenette, half bath, storage room and covered porch with fireplace and BBQ grill. Once back inside upstairs offers 3 bedroom suites - 2 with separate play areas and all with private baths. Fully finished basement featuring rec room, completely private guest suite, kitchenette, half bath, extra storage and large walkout workshop. Also included is an oversized 3 car garage. Quintessential charm with modern day conveniences! Buyer to verify all information to their satisfaction.

    This property is not currently displayed as for sale or rent on Zillow. This may be different from what's on other websites or public sources.

    Facts & features

    Interior

    Bedrooms & bathrooms
    • Bedrooms: 5
    • Bathrooms: 9
    • Full bathrooms: 5
    • 1/2 bathrooms: 4
    Heating
    • Forced air
    Features
    • Basement: Finished
    • Has fireplace: Yes
    • Fireplace features: masonry
    Interior area
    • Total interior livable area: 7,451 sqft

    Property

    Parking
    • Total spaces: 3
    • Parking features: Garage - Attached
    Features
    • Exterior features: Other
    Lot
    • Size: 0.79 Acres
    Details
    • Parcel number: 142JD004

    Construction

    Type & style
    • Home type: SingleFamily
    Materials
    • masonry
    • Roof: Composition
    Condition
    • Year built: 2006

    Community & HOA

    Location
    • Region: Knoxville

    Financial & listing details

    • Price per square foot: $339/sqft
    • Tax assessed value: $1,685,500
    • Annual tax amount: $6,548

    Price history

    DateEventPrice
    6/28/2019Sold$1,649,000$221/sqft
    Source: East Tennessee Realtors #1050305 Report a problem
    5/9/2019Pending sale$1,649,000$221/sqft
    Source: Realty Executives Associates #1050305 Report a problem
    1/10/2019Price change$1,649,000-2.9%$221/sqft
    Source: Realty Executives Associates #1050305 Report a problem
    10/22/2018Price change$1,699,000-2.9%$228/sqft
    Source: Realty Executives Associates #1050305 Report a problem
    7/23/2018Listed for sale$1,749,000+1598.1%$235/sqft
    Source: Realty Executives Associates #1050305 Report a problem
    8/3/2004Sold$103,000$14/sqft
    Source: Public Record Report a problem

    Public tax history

    YearProperty taxesTax assessment
    2025$6,548 $421,375
    2024$6,548 $421,375
    2023$6,548 $421,375
    2022$6,548 +13.9%$421,375 +55.4%
    2021$5,750 $271,225 -75%
    2020$5,750 $1,084,900
    2019$5,750 $1,084,900
    2018$5,750 --
    2017$5,750 +0.1%$271,225
    2016$5,744 --
    2015$5,744 --
    2014$5,744 0%--
    2013$5,744 -49.8%--
    2012$11,436 --
    2011$11,436 $237,250
    2010$11,436 $237,250
    2009$11,436 -4.7%$237,250 +8.7%
    2008$12,004 +87.6%$218,250 -8.2%
    2007$6,397 $237,825
    Find assessor info on the county website

    Neighborhood: 37934

    Nearby schools

    GreatSchools rating
    Get a cash offer in 3 minutes
    Find out how much your home could sell for in as little as 3 minutes with a no-obligation cash offer.
    Estimated market value
    $2,527,200
    Get a cash offer in 3 minutes
    Find out how much your home could sell for in as little as 3 minutes with a no-obligation cash offer.
    Estimated market value
    $2,527,200