Skip main navigation
Sold
  • Listed by: Windermere R.E. Westport • Carol J. Minor
    Bought with: Real Broker LLC
    $225,000

    412 E King Street, Aberdeen, WA 98520

    2beds
    988sqft
    Single Family Residence
    Built in 1967
    5,998 Square Feet Lot
    $253,000 Zestimate®
    $228/sqft
    $1,614 Estimated rent

    Home value

    $253,000

    $240,000 - $266,000

    $1,614/mo

    Zestimate® history
    Loading
    Loading...

    Owner options

    List your home for rent

    $1,614/mo

    Rent Zestimate®

    Find your next renter with Zillow Rental Manager. Plus, with online applications, you can quickly screen prospective tenants – for free.

    Learn more

    $1,614/mo

    Rent Zestimate®

    Refinance and save

    $1,426/mo

    Est. payment

    Refinancing to a lower rate could help reduce your monthly payments and save thousands over the life of the loan.

    See today's rates

    $1,426/mo

    Est. payment

    Explore your selling options

    Work with a Zillow partner agent

    Leverage their expertise and Zillow's premium Showcase listings to get your home seen by more buyers.

    Get started

    List with your own agent

    Get your home in front of millions of buyers by listing it on Zillow.

    Learn how to do it

    Sell it yourself

    Take full control of how buyers see your home on Zillow by listing For Sale by Owner (FSBO).

    List your home

    What's special

    Nice storage shedUtility roomGood sized dining roomUpdated kitchenGood sized bedroomsFresh paintBrand-new roof
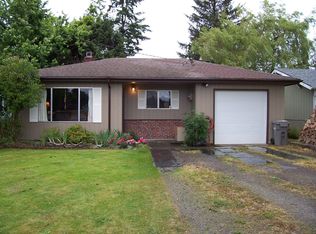
    This beautiful, two-bedroom home with lovely, fenced back yard is ready for your enjoyment! Home features two good sized bedrooms, a full bathroom, and a nice sized living room to sit and relax, living room has a propane insert fireplace! Good sized dining room and cute, updated kitchen with fairly new appliances! Utility room leads out back to the fully fenced back yard and there is a nice storage shed and an area to sit and enjoy the yard! A brand-new roof was put on the home a few years ago and home has nice flooring and fresh paint. Lots of hardy plants and nicely maintained yard! This home is out of the flood zone and is totally turn-key and well taken care of!

    Zillow last checked:

    Listing updated:

    Offers reviewed: Jul 27
    Listed by:

    Carol J. Minor,

    Windermere R.E. Westport

    Bought with:

    Cory Williams, 22013053

    Real Broker LLC

    Source: NWMLS as distributed by MLS GRID,MLS#: 2141535MLS Logo

    Facts & features

    Interior

    Bedrooms & bathrooms
    • Bedrooms: 2
    • Bathrooms: 1
    • Full bathrooms: 1
    • Main level bedrooms: 2
    Bedroom
    • Level: Main
    Bedroom
    • Level: Main
    Bathroom full
    • Level: Main
    Dining room
    • Level: Main
    Entry hall
    • Level: Main
    Kitchen with eating space
    • Level: Main
    Living room
    • Level: Main
    Utility room
    • Level: Main
    Heating
    • Fireplace, Ductless HP-Mini Split, Heat Pump, Electric
    Cooling
    • Has cooling: Yes
    Appliances
    • Included: Dishwasher_, Refrigerator_, StoveRange_, Dishwasher, Refrigerator, StoveRange, Water Heater: Electric, Water Heater Location: Laundry room
    Features
    • Dining Room
    • Flooring: Ceramic Tile, Laminate, Vinyl Plank, Carpet
    • Windows: Double Pane/Storm Window
    • Basement: None
    • Number of fireplaces: 1
    • Fireplace features: See Remarks, Main Level: 1, Fireplace
    Interior area
    • Total structure area: 988
    • Total interior livable area: 988 sqft

    Property

    Parking
    • Parking features: Driveway, Off Street
    Features
    • Levels: One
    • Stories: 1
    • Entry location: Main
    • Patio & porch: Ceramic Tile, Laminate Tile, Wall to Wall Carpet, Double Pane/Storm Window, Dining Room, Fireplace, Water Heater
    Lot
    • Size: 5,998 Square Feet
    • Dimensions: 50 x 120
    • Features: Dead End Street, Paved, Cable TV, Fenced-Partially, Outbuildings
    • Topography: Level
    • Residential vegetation: Garden Space
    Details
    • Parcel number: 027801901900
    • Zoning description: RS,Jurisdiction: City
    • Special conditions: Standard

    Construction

    Type & style
    • Home type: SingleFamily
    • Architectural style: Contemporary
    • Property subtype: Single Family Residence
    Materials
    • Wood Products
    • Foundation: Concrete Ribbon
    • Roof: Composition
    Condition
    • Very Good
    • Year built: 1967
    • Major remodel year: 1967

    Utilities & green energy

    • Electric: Company: GH PUD
    • Sewer: Sewer Connected, Company: City of Aberdeen
    • Water: Public, Company: City of Aberdeen

    Community & HOA

    Community
    • Subdivision: South Aberdeen
    Location
    • Region: Aberdeen

    Financial & listing details

    • Price per square foot: $228/sqft
    • Tax assessed value: $193,665
    • Annual tax amount: $1,392
    • Offers reviewed: 07/27/2023
    • Date on market: 8/19/2023
    • Cumulative days on market: 951 days
    • Listing terms: Conventional
    • Inclusions: Dishwasher, Refrigerator, StoveRange

    Price history

    DateEventPrice
    8/23/2023Sold$225,000+2.7%$228/sqft
    Source: NWMLS as distributed by MLS GRID #2141535 Report a problem
    7/25/2023Pending sale$219,000$222/sqft
    Source: NWMLS as distributed by MLS GRID #2141535 Report a problem
    7/20/2023Listed for sale$219,000$222/sqft
    Source: NWMLS as distributed by MLS GRID #NWM2141535 Report a problem

    Public tax history

    YearProperty taxesTax assessment
    2024$1,855 +41.7%$193,665 +25.1%
    2023$1,309 -6%$154,784 +12.6%
    2022$1,392 +11.8%$137,516 +28.7%
    2021$1,245 +7.8%$106,844 +18.8%
    2020$1,155 +10.6%$89,965 +11.5%
    2019$1,044 $80,650 +27.2%
    2018$1,044 +20.3%$63,413 +15.9%
    2017$868 +8.1%$54,707 +4.1%
    2016$803 $52,530 +1.7%
    2014$803 +0.8%$51,650 -8.1%
    2013$797 +11.2%$56,220 +2.8%
    2011$717 +2.1%$54,685
    2010$702 -9.9%$54,685
    2009$780 +1.8%$54,685 -1.5%
    2008$766 $55,490
    2007$766 -4.7%$55,490
    2006$804 +7.3%$55,490
    2005$749 +2.8%$55,490 +17.3%
    2004$729 +4.5%$47,300
    2003$698 +0.5%$47,300
    2002$694 +43.3%$47,300
    2001$485 -32.7%$47,300 +0.2%
    2000$720 $47,185
    Find assessor info on the county website

    Neighborhood: 98520

    Nearby schools

    GreatSchools rating
    Schools provided by the listing agent
    • Middle: Miller Jnr High

    Source: NWMLS as distributed by MLS GRID. This data may not be complete. We recommend contacting the local school district to confirm school assignments for this home.

    Get pre-qualified for a loan
    At Zillow Home Loans, we can pre-qualify you in as little as 5 minutes with no impact to your credit score.

    An equal housing lender. NMLS #10287.