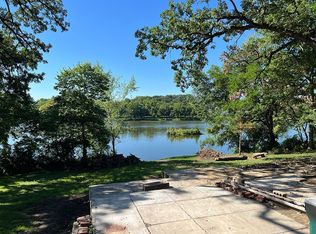
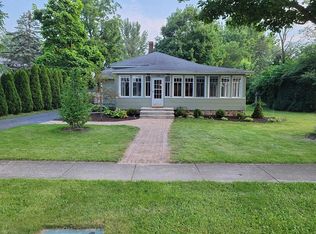
FULLY FURNISHED with AIRBNB allowed ~ PRICELESS PANORAMIC VIEWS ~ nearly 100 feet of FOX RIVER FRONTAGE on almost 3/4 acre! OWN a PIECE of HISTORY with this SOLID GEM. House is NOT in a FLOOD PLAIN - river has NEVER reached the house, not EVEN IN 1996! FIRST TIME to be sold ON THE PUBLIC MARKET - Enjoy RANCH STYLE living with everything on the main level: 2 beds, full bath with CLAWFOOT TUB & separate shower, kitchen with OAK CUSTOM CABINETRY, quiet laundry, OPEN FAMILY ROOM with PRICELESS VIEWS, dining room, WORKROOM/GUN ROOM & another storage room...with a bonus THIRD bedroom & second UPDATED full bath upstairs. Many BIG TICKET items completed: NEW Roof (2023), NEW Electric Panel (2024), NEW updated full bath (2022), NEW Water Heater (2021), NEW Furnace (2020), NEW Central AC (2010), NEW siding (2004) and beautiful CLASSIC features: HARDWOOD Oak flooring in dining room, Quartz vanity, newer Refrigerator (2019) & Dishwasher (2021). Conveniently located on Yorkville's NORTH side, easily walk (or kayak) to DOWNTOWN eateries & shopping. Fences allowed! DETACHED GARAGE is approx 21 x 18 with concrete base, great storage & ready for your finishing touches. Investors: the property is zoned R3 Multi-family Attached Residence District. Fully furnished make it a turn-key investment (see Additional info for list of inclusions) or easy move-in during winter. The VIEWS are SPECTACTULAR off the 24-foot DECK & from every room in the house! QUICK CLOSE possible & 14-month HOME WARRANTY included to WELCOME you HOME!
Closed
$335,000
412 E Main St, Yorkville, IL 60560
3beds
2,022sqft
Single Family Residence
Built in 1880
0.69 Acres Lot
$345,900 Zestimate®
$166/sqft
$2,194 Estimated rent
Home value
$345,900
$315,000 - $380,000
$2,194/mo
Zestimate® history
Owner options
List your home for rent
$2,194/mo
Rent Zestimate®
Find your next renter with Zillow Rental Manager. Plus, with online applications, you can quickly screen prospective tenants – for free.
$2,194/mo
Rent Zestimate®
Refinance and save
$2,481/mo
Est. payment
Refinancing to a lower rate could help reduce your monthly payments and save thousands over the life of the loan.
$2,481/mo
Est. payment
Explore your selling options
Work with a Zillow partner agent
Leverage their expertise and Zillow's premium Showcase listings to get your home seen by more buyers.
Get startedList with your own agent
Get your home in front of millions of buyers by listing it on Zillow.
Learn how to do itSell it yourself
Take full control of how buyers see your home on Zillow by listing For Sale by Owner (FSBO).
List your homeWhat's special
Ranch style livingFox river frontagePriceless panoramic viewsOpen family roomHardwood oak flooringQuartz vanityClawfoot tub
Zillow last checked:
Listing updated:
Listed by:
Ann Moehring 630-631-8248,
Kettley & Co. Inc. - Yorkville
Bought with:
Ann Schuler
Century 21 Circle
Source: MRED as distributed by MLS GRID,MLS#: 12255948
Facts & features
Interior
Bedrooms & bathrooms
- Bedrooms: 3
- Bathrooms: 2
- Full bathrooms: 2
Rooms
- Room types: Office, Workshop, Storage, Deck
Primary bedroom
- Features: Flooring (Carpet)
- Level: Second
- Area: 456 Square Feet
- Dimensions: 24X19
Bedroom 2
- Features: Flooring (Carpet)
- Level: Main
- Area: 165 Square Feet
- Dimensions: 15X11
Bedroom 3
- Features: Flooring (Carpet)
- Level: Main
- Area: 126 Square Feet
- Dimensions: 14X9
Deck
- Level: Main
- Area: 504 Square Feet
- Dimensions: 24X21
Dining room
- Features: Flooring (Hardwood), Window Treatments (Bay Window(s))
- Level: Main
- Area: 143 Square Feet
- Dimensions: 13X11
Family room
- Features: Flooring (Carpet)
- Level: Main
- Area: 294 Square Feet
- Dimensions: 21X14
Kitchen
- Features: Kitchen (Eating Area-Breakfast Bar, Pantry-Closet, Country Kitchen, Custom Cabinetry)
- Level: Main
- Area: 228 Square Feet
- Dimensions: 19X12
Laundry
- Features: Flooring (Vinyl)
- Level: Main
- Area: 15 Square Feet
- Dimensions: 5X3
Office
- Features: Flooring (Carpet)
- Level: Main
- Area: 80 Square Feet
- Dimensions: 10X8
Storage
- Features: Flooring (Other)
- Level: Main
- Area: 77 Square Feet
- Dimensions: 11X7
Other
- Features: Flooring (Other)
- Level: Main
- Area: 120 Square Feet
- Dimensions: 12X10
Heating
- Natural Gas
Cooling
- Central Air, Wall Unit(s)
Appliances
- Included: Range, Microwave, Dishwasher, Refrigerator, Washer, Dryer, Water Softener Owned
- Laundry: Main Level, In Unit, In Bathroom
Features
- 1st Floor Bedroom, 1st Floor Full Bath, Built-in Features, Historic/Period Mlwk, Separate Dining Room, Workshop
- Flooring: Hardwood
- Basement: Crawl Space,None
Interior area
- Total structure area: 0
- Total interior livable area: 2,022 sqft
Property
Parking
- Total spaces: 9
- Parking features: Asphalt, Gravel, On Site, Garage Owned, Detached, Driveway, Oversized, Owned, Garage
- Garage spaces: 1
- Has uncovered spaces: Yes
Accessibility
- Accessibility features: No Disability Access
Features
- Stories: 1
- Patio & porch: Deck
- Exterior features: Lighting
- Has view: Yes
- View description: Water, Back of Property
- Has water view: Yes
- Water view: Water,Back of Property
- Waterfront features: River Front, Waterfront
Lot
- Size: 0.69 Acres
- Dimensions: 91 X 272
- Features: Water Rights, Mature Trees, Backs to Open Grnd, Views, Sloped
Details
- Additional structures: RV/Boat Storage
- Parcel number: 0233128014
- Special conditions: Home Warranty
- Other equipment: Water-Softener Owned, Ceiling Fan(s)
Construction
Type & style
- Home type: SingleFamily
- Architectural style: Ranch
- Property subtype: Single Family Residence
Materials
- Aluminum Siding, Block
Condition
- New construction: No
- Year built: 1880
- Major remodel year: 1990
Details
- Builder model: RANCH W BONUS BED/BATH UPSTAIRS
- Warranty included: Yes
Utilities & green energy
- Sewer: Septic Tank
- Water: Public
Community & HOA
Community
- Features: Lake, Water Rights, Sidewalks, Street Lights, Street Paved
- Security: Carbon Monoxide Detector(s)
HOA
- Services included: None
Location
- Region: Yorkville
Financial & listing details
- Price per square foot: $166/sqft
- Tax assessed value: $235,200
- Annual tax amount: $5,267
- Date on market: 12/13/2024
- Listing terms: Cash
- Ownership: Fee Simple
- Has irrigation water rights: Yes
Price history
| Date | Event | Price |
|---|---|---|
| 3/3/2025 | Sold | $335,000-1.4%$166/sqft |
Source:  MRED as distributed by MLS GRID #12255948 Report a problem MRED as distributed by MLS GRID #12255948 Report a problem | ||
| 2/8/2025 | Contingent | $339,900$168/sqft |
Source: MRED as distributed by MLS GRID #12255948 Report a problem | ||
| 12/13/2024 | Listed for sale | $339,900$168/sqft |
Source: MRED as distributed by MLS GRID #12255948 Report a problem | ||
| 11/28/2024 | Listing removed | $339,900$168/sqft |
Source: MRED as distributed by MLS GRID #12200734 Report a problem | ||
| 11/6/2024 | Listed for sale | $339,900+6.2%$168/sqft |
Source: MRED as distributed by MLS GRID #12200628 Report a problem | ||
| 10/30/2024 | Listing removed | -- |
Source: Owner Report a problem | ||
| 8/25/2024 | Listed for sale | $320,000$158/sqft |
Source: Owner Report a problem | ||
Public tax history
| Year | Property taxes | Tax assessment |
|---|---|---|
| 2024 | $5,474 +3.9% | $78,400 +11.8% |
| 2023 | $5,267 +5.4% | $70,144 +10.1% |
| 2022 | $4,998 +3% | $63,681 +4.5% |
| 2021 | $4,854 +0.5% | $60,951 +1.5% |
| 2020 | $4,832 -6.2% | $60,059 +3% |
| 2019 | $5,150 | $58,310 +5.5% |
| 2018 | $5,150 +2.8% | $55,263 +5% |
| 2017 | $5,011 -21.1% | $52,629 -16.5% |
| 2016 | $6,353 +6.6% | $63,054 +10.7% |
| 2015 | $5,961 | $56,960 +3.1% |
| 2014 | $5,961 | $55,231 |
| 2013 | -- | $55,231 -6.5% |
| 2012 | -- | $59,045 -11.4% |
| 2011 | -- | $66,623 -2.4% |
| 2010 | -- | $68,240 |
| 2009 | -- | $68,240 +3% |
| 2008 | -- | $66,250 |
| 2007 | -- | $66,250 |
| 2006 | $4,303 | $66,250 +91.2% |
| 2005 | -- | $34,643 |
| 2004 | $2,047 -0.9% | $34,643 -1.9% |
| 2003 | $2,066 | $35,296 +12% |
| 2002 | $2,066 -2.2% | $31,515 +3% |
| 2001 | $2,113 +2.7% | $30,597 |
| 2000 | $2,056 | $30,597 |
Find assessor info on the county website
Neighborhood: 60560
Nearby homes
- $132,0009,760 Square Feet102 Worsley St, Yorkville, IL 60560Sold
- $271,700-- bd-- ba-- sqft105 Worsley St, Yorkville, IL 60560Off Market
- $287,2002 bd1 ba1.3k sqft408 E Main St, Yorkville, IL 60560Off Market
- $398,100-- bd-- ba-- sqft410 E Main St, Yorkville, IL 60560Off Market
- $628,3004 bd5 ba4k sqft406 E Main St, Yorkville, IL 60560Off Market
- $300,0003 bd2 ba1.4k sqft414 E Main St, Yorkville, IL 60560Sold
- $233,9002 bd1 ba576 sqft20 Gawne Ln, Yorkville, IL 60560Off Market
- $250,0012 bd1 ba800 sqft416 E Main St, Yorkville, IL 60560Sold
Nearby schools
GreatSchools rating
- 7/10Grande Reserve Elementary SchoolGrades: K-6Distance: 3.6 mi
- 5/10Yorkville Middle SchoolGrades: 7-8Distance: 2.1 mi
- 7/10Yorkville High SchoolGrades: 9-12Distance: 0.9 mi
Schools provided by the listing agent
- Elementary: Grande Reserve Elementary School
- Middle: Yorkville Middle School
- High: Yorkville High School
- District: 115
Source: MRED as distributed by MLS GRID. This data may not be complete. We recommend contacting the local school district to confirm school assignments for this home.
Get a cash offer in 3 minutes
Find out how much your home could sell for in as little as 3 minutes with a no-obligation cash offer.
Estimated market value
$345,900
Get a cash offer in 3 minutes
Find out how much your home could sell for in as little as 3 minutes with a no-obligation cash offer.
Estimated market value
$345,900
- Illinois
- Kendall County
- Yorkville
- 60560
- 412 E Main St
Nearby cities
Nearby zip codes
Other Yorkville Topics
