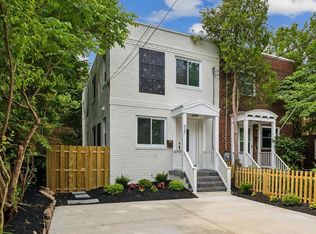
Del Ray delight! Charming brick townhome in an excellent location near everything but without through traffic! Located at the end of the street and a 2 minute walk from the Alexandria YMCA, grocery stores, restaurants and the myriad of shops that make Del Ray an enduring neighborhood of choice for so many. Inside you'll find a sparkling home newly painted with neutral paint throughout and with freshly refinished hardwood floors. Large windows make the living room bright and the Wow! kitchen offers stainless appliances, including gas range, a pantry with pull out shelves, gorgeous granite counters, an eat-at breakfast bar, lots of sparkling white cabinets and eat-in table space. A window and glass door leading to the screened back porch keep it bright and make the view beautiful. The ceiling fan, built in storage box and view to the large back yard make the screened porch a terrific place to relax, entertain or work. Upstairs you'll find two bedrooms and a bath; each room has hardwood floors, large windows and a built-in closet installation. An attic with partial flooring provides room for storing those items you need only occasionally but just can't bear to part with just yet. The lower level offers a finished bonus room perfect as a recreation/family room/den, hobby room, or office. There is so much storage and display space; it has built in book cases, a large double closet with shelving, and a built-in storage box with seat for extra seating. An additional room adjacent to this bonus room houses the washer/dryer and utilities. It also has lots of upper and lower storage cabinets and a finished countertop as workspace for a workshop of hobby area. The lot has a large, fenced back yard and separate storage shed. It's the perfect place to garden or grill--or both! In addition to the fresh paint throughout and beautiful refinished floors, additional value is found in several recent replacements, including a new roof in 2020, the screened in porch in 2022, new hot water heater in 2022, new dishwasher and microwave in 2024 and new furnace and AC in 2025. All that this beautiful home is missing is its new owners--Welcome Home!
Sold for $825,000
$825,000
412 E Mason Ave, Alexandria, VA 22301
2beds
1,281sqft
Townhouse
Built in 1938
3,320 Square Feet Lot
$840,100 Zestimate®
$644/sqft
$3,257 Estimated rent
Home value
$840,100
$781,000 - $899,000
$3,257/mo
Zestimate® history
Owner options
List your home for rent
$3,257/mo
Rent Zestimate®
Find your next renter with Zillow Rental Manager. Plus, with online applications, you can quickly screen prospective tenants – for free.
$3,257/mo
Rent Zestimate®
Refinance and save
$5,046/mo
Est. payment
Refinancing to a lower rate could help reduce your monthly payments and save thousands over the life of the loan.
$5,046/mo
Est. payment
Explore your selling options
Work with a Zillow partner agent
Leverage their expertise and Zillow's premium Showcase listings to get your home seen by more buyers.
Get startedList with your own agent
Get your home in front of millions of buyers by listing it on Zillow.
Learn how to do itSell it yourself
Take full control of how buyers see your home on Zillow by listing For Sale by Owner (FSBO).
List your homeWhat's special
Finished bonus roomBuilt-in closet installationEnd of the streetSparkling homeStainless appliancesGorgeous granite countersTwo bedrooms
Zillow last checked:
Listing updated:
Listed by:
Monika Harrison 703-472-8014,
Corcoran McEnearney
Bought with:
Jacquelyn Nunez, 0225093872
Jacshomes, LLC
Source: Bright MLS,MLS#: VAAX2045468
Facts & features
Interior
Bedrooms & bathrooms
- Bedrooms: 2
- Bathrooms: 1
- Full bathrooms: 1
Rooms
- Room types: Living Room, Primary Bedroom, Bedroom 2, Kitchen, Attic, Bonus Room
Primary bedroom
- Features: Flooring - Solid Hardwood, Built-in Features
- Level: Upper
Bedroom 2
- Features: Built-in Features, Flooring - HardWood
- Level: Upper
Other
- Features: Attic - Pull-Down Stairs, Attic - Access Panel, Attic - Floored
- Level: Upper
Bonus room
- Features: Built-in Features, Basement - Finished
- Level: Lower
Kitchen
- Features: Granite Counters, Eat-in Kitchen, Kitchen - Gas Cooking, Lighting - Pendants, Recessed Lighting, Pantry
- Level: Main
Living room
- Features: Flooring - HardWood
- Level: Main
Screened porch
- Level: Main
Heating
- Central, Natural Gas
Cooling
- Ceiling Fan(s), Central Air, Electric
Appliances
- Included: Microwave, Dishwasher, Disposal, Dryer, Exhaust Fan, Oven/Range - Gas, Refrigerator, Stainless Steel Appliance(s), Washer, Water Heater, Gas Water Heater
- Laundry: Lower Level
Features
- Eat-in Kitchen, Kitchen - Table Space, Recessed Lighting, Upgraded Countertops
- Flooring: Hardwood, Vinyl, Tile/Brick, Wood
- Basement: Improved,Heated,Exterior Entry,Interior Entry,Shelving,Windows,Finished
- Has fireplace: No
Interior area
- Total structure area: 1,281
- Total interior livable area: 1,281 sqft
- Finished area above ground: 884
- Finished area below ground: 397
Property
Parking
- Total spaces: 2
- Parking features: Driveway, On Street
- Uncovered spaces: 2
Accessibility
- Accessibility features: None
Features
- Levels: Three
- Stories: 3
- Patio & porch: Screened Porch
- Pool features: None
Lot
- Size: 3,320 Square Feet
Details
- Additional structures: Above Grade, Below Grade, Outbuilding
- Parcel number: 13351000
- Zoning: R 2-5
- Special conditions: Standard
Construction
Type & style
- Home type: Townhouse
- Architectural style: Colonial
- Property subtype: Townhouse
Materials
- Brick
- Foundation: Concrete Perimeter
- Roof: Asbestos Shingle
Condition
- New construction: No
- Year built: 1938
Utilities & green energy
- Sewer: Public Sewer
- Water: Public
Community & HOA
Community
- Subdivision: Braddock
HOA
- Has HOA: No
Location
- Region: Alexandria
Financial & listing details
- Price per square foot: $644/sqft
- Tax assessed value: $781,700
- Annual tax amount: $8,872
- Date on market: 5/17/2025
- Listing agreement: Exclusive Right To Sell
- Ownership: Fee Simple
Price history
| Date | Event | Price |
|---|---|---|
| 6/13/2025 | Sold | $825,000$644/sqft |
Source:  Bright MLS #VAAX2045468 Report a problem Bright MLS #VAAX2045468 Report a problem | ||
| 5/20/2025 | Pending sale | $825,000$644/sqft |
Source: Bright MLS #VAAX2045468 Report a problem | ||
| 5/17/2025 | Listed for sale | $825,000+42.2%$644/sqft |
Source: Bright MLS #VAAX2045468 Report a problem | ||
| 4/14/2024 | Listing removed | -- |
Source: Zillow Rentals Report a problem | ||
| 4/2/2024 | Listed for rent | $3,800+18.8%$3/sqft |
Source: Zillow Rentals Report a problem | ||
| 4/4/2022 | Listing removed | -- |
Source: Zillow Rental Manager Report a problem | ||
| 3/22/2022 | Listed for rent | $3,200$2/sqft |
Source: Zillow Rental Manager Report a problem | ||
| 3/20/2015 | Sold | $580,000+10.5%$453/sqft |
Source: Public Record Report a problem | ||
| 5/30/2013 | Sold | $525,000+1.9%$410/sqft |
Source: Public Record Report a problem | ||
| 6/1/2005 | Sold | $515,000+267.6%$402/sqft |
Source: Public Record Report a problem | ||
| 1/2/1996 | Sold | $140,100$109/sqft |
Source: Public Record Report a problem | ||
Public tax history
| Year | Property taxes | Tax assessment |
|---|---|---|
| 2026 | $9,430 +6.3% | $830,874 +6.3% |
| 2025 | $8,876 +0% | $781,982 +0% |
| 2024 | $8,872 +2.3% | $781,700 +0.1% |
| 2023 | $8,672 +3.1% | $781,245 +3.1% |
| 2022 | $8,413 +3% | $757,972 +10.8% |
| 2021 | $8,170 | $684,277 +2.8% |
| 2020 | -- | $665,332 +8.7% |
| 2019 | -- | $611,937 |
| 2018 | $4,847 -16.7% | $611,937 +4.7% |
| 2017 | $5,816 | $584,393 +4.8% |
| 2016 | $5,816 +7.7% | $557,632 +7.7% |
| 2015 | $5,400 +4.2% | $517,703 +4.2% |
| 2014 | $5,182 +11.1% | $496,800 +4.2% |
| 2013 | $4,663 +5.5% | $476,750 +5.5% |
| 2012 | $4,421 +2.3% | $452,012 +2.3% |
| 2011 | $4,320 +4.4% | $441,716 +4.4% |
| 2010 | $4,137 +7.1% | $422,960 -1.1% |
| 2009 | $3,863 +5.7% | $427,839 -1.1% |
| 2008 | $3,655 -3.8% | $432,574 -5.6% |
| 2007 | $3,801 +1.8% | $458,000 |
| 2006 | $3,733 -1.1% | $458,000 +29.8% |
| 2005 | $3,776 +25.5% | $352,900 +25.5% |
| 2004 | $3,010 +18.2% | $281,300 +18.2% |
| 2003 | $2,546 +37.9% | $237,900 +37.9% |
| 2002 | $1,846 +10.4% | $172,500 +10.4% |
| 2001 | $1,671 | $156,200 |
Find assessor info on the county website
Neighborhood: Potomac West
Nearby homes
- $910,0002 bd2 ba1.2k sqft414 E Mason Ave, Alexandria, VA 22301Sold

- $1,196,800-- bd3 ba1.5k sqft410 E Mason Ave, Alexandria, VA 22301Off Market
- $1,190,0003 bd4 ba1.8k sqft415 E Mason Ave, Alexandria, VA 22301Sold
- $935,500-- bd1 ba1.2k sqft408 E Mason Ave, Alexandria, VA 22301Off Market
- $1,255,1003 bd2 ba1.9k sqft406 E Mason Ave, Alexandria, VA 22301Off Market
- $915,0003 bd2 ba1.4k sqft413 E Mason Ave, Alexandria, VA 22301Off Market
- $1,180,9003 bd2 ba1.8k sqft411 E Mason Ave, Alexandria, VA 22301Off Market
- $932,8003 bd2 ba1.2k sqft409 E Mason Ave, Alexandria, VA 22301Off Market
Nearby schools
GreatSchools rating
- 3/10Mount Vernon Community SchoolGrades: PK-5Distance: 0.5 mi
- 4/10George Washington Middle SchoolGrades: 6-8Distance: 0.4 mi
- 2/10Alexandria City High SchoolGrades: 9-12Distance: 1.7 mi
Schools provided by the listing agent
- District: Alexandria City Public Schools
Source: Bright MLS. This data may not be complete. We recommend contacting the local school district to confirm school assignments for this home.
Get a cash offer in 3 minutes
Find out how much your home could sell for in as little as 3 minutes with a no-obligation cash offer.
Estimated market value
$840,100
Get a cash offer in 3 minutes
Find out how much your home could sell for in as little as 3 minutes with a no-obligation cash offer.
Estimated market value
$840,100
- Virginia
- Alexandria City
- Alexandria
- 22301
- Potomac West
- 412 E Mason Ave
Nearby cities
Nearby neighborhoods
Nearby zip codes
Other Alexandria Topics
