Skip main navigation
Sold for $533,500
  • Tax assessed value
    $533,500

    412 E Mulberry St, Fort Collins, CO 80524

    3beds
    1,582sqft
    Single Family Residence
    Built in 1950
    4,750 Square Feet Lot
    $621,000 Zestimate®
    $337/sqft
    $3,395 Estimated rent

    Home value

    $621,000

    $584,000 - $664,000

    $3,395/mo

    Zestimate® history
    Loading
    Loading...

    Owner options

    List your home for rent

    $3,395/mo

    Rent Zestimate®

    Find your next renter with Zillow Rental Manager. Plus, with online applications, you can quickly screen prospective tenants – for free.

    Learn more

    $3,395/mo

    Rent Zestimate®

    Refinance and save

    $3,083/mo

    Est. payment

    Refinancing to a lower rate could help reduce your monthly payments and save thousands over the life of the loan.

    See today's rates

    $3,083/mo

    Est. payment

    Explore your selling options

    Work with a Zillow partner agent

    Leverage their expertise and Zillow's premium Showcase listings to get your home seen by more buyers.

    Get started

    List with your own agent

    Get your home in front of millions of buyers by listing it on Zillow.

    Learn how to do it

    Sell it yourself

    Take full control of how buyers see your home on Zillow by listing For Sale by Owner (FSBO).

    List your home

    What's special

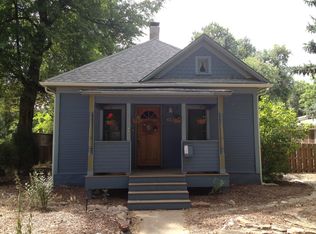
    Darling ranch-style home in Old Town! This 3 bedroom/2 bathroom home is just blocks from everything our beloved Old Town offers. Located on Mulberry, between Peterson and Whedbee, it is zoned NCB to give you plenty of flexibility - single family residential, income property, business location, etc. - and is just 4 blocks to Old Town, and 8 blocks to CSU! This bright, cheerful home has a large open floor plan with plenty of windows and generously sized rooms. Beautiful hardwood floors throughout the main level, with two bedrooms and a shared bath. The kitchen has a tile floor, nice countertops and stainless steel appliances. There is large 3rd bedroom in the garden-level basement, along with a 3/4 bath, the laundry area and additional storage space. A detached 1-car garage is extra deep with a workbench in the back, plus it has a charming semi-covered patio on the east side. Between that and the deck off the back door of the home, there are several entertaining and gardening spaces in this fully-fenced yard. Two parking spaces are in front of the garage, which is next to the alley, and makes entering and exiting the property incredibly easy. A 5kW solar array is leased through Tesla and provides most of the energy that the home needs. Newer hot water heater, newer egress window in the basement, and a radon mitigation system are already installed. The roof was replaced in 2019 with Class 4 shingles, so homeowner's insurance rates should have a significant discount. Come check out this great property and see how it can fit your Old Town/University lifestyle!

    Zillow last checked:

    Listing updated:

    Listed by:

    Janelle McGill 970-443-9188,

    eXp Realty - Northern CO

    Bought with:

    Non-IRES Agent

    Non-IRES

    Source: IRES as distributed by MLS GRID,MLS#: 1013547MLS Logo

    Facts & features

    Interior

    Bedrooms & bathrooms
    • Bedrooms: 3
    • Bathrooms: 2
    • Full bathrooms: 1
    • 3/4 bathrooms: 1
    • Main level bathrooms: 1
    Primary bedroom
    • Description: Hardwood
    • Features: Shared Primary Bath, Full Primary Bath
    • Level: Main
    • Area: 120 Square Feet
    • Dimensions: 10 x 12
    Bedroom 2
    • Description: Hardwood
    • Level: Main
    • Area: 110 Square Feet
    • Dimensions: 10 x 11
    Bedroom 3
    • Description: Carpet
    • Level: Basement
    • Area: 187 Square Feet
    • Dimensions: 11 x 17
    Dining room
    • Description: Hardwood
    • Level: Main
    • Area: 156 Square Feet
    • Dimensions: 12 x 13
    Kitchen
    • Description: Tile
    • Level: Main
    • Area: 108 Square Feet
    • Dimensions: 9 x 12
    Living room
    • Description: Hardwood
    • Level: Main
    • Area: 156 Square Feet
    • Dimensions: 12 x 13
    Heating
    • Forced Air
    Appliances
    • Included: Electric Range, Dishwasher, Refrigerator
    Features
    • Eat-in Kitchen, Separate Dining Room, Open Floorplan
    • Basement: Partial,Partially Finished
    Interior area
    • Total structure area: 982
    • Total interior livable area: 1,582 sqft
    • Finished area above ground: 982

    Property

    Parking
    • Total spaces: 1
    • Parking features: Garage
    • Garage spaces: 1
    • Details: Detached
    Features
    • Levels: One
    • Stories: 1
    • Patio & porch: Patio, Deck
    • Fencing: Fenced,Wood
    Lot
    • Size: 4,750 Square Feet
    • Features: Deciduous Trees, Level, City Limits, Paved, Curbs, Gutters, Sidewalks, Water Rights Excluded
    Details
    • Parcel number: R0047074
    • Zoning: NCB
    • Special conditions: Private Owner

    Construction

    Type & style
    • Home type: SingleFamily
    • Property subtype: Single Family Residence
    Materials
    • Frame
    • Roof: Composition
    Condition
    • New construction: No
    • Year built: 1950

    Utilities & green energy

    • Electric: FC Utilities
    • Gas: Xcel Energy
    • Sewer: Public Sewer
    • Water: City
    • Utilities for property: Natural Gas Available, Electricity Available, Cable Available, High Speed Avail

    Community & HOA

    Community
    • Subdivision: FTC BLK 154
    HOA
    • Has HOA: No
    Location
    • Region: Fort Collins

    Financial & listing details

    • Price per square foot: $337/sqft
    • Tax assessed value: $533,500
    • Annual tax amount: $3,139
    • Date on market: 7/5/2024
    • Listing terms: Cash,Conventional,FHA,VA Loan
    • Electric utility on property: Yes
    • Road surface type: Asphalt

    Price history

    DateEventPrice
    6/7/2026Listing removed$2,600$2/sqft
    Source: Zillow Rentals Report a problem
    6/3/2026Listed for rent$2,600$2/sqft
    Source: Zillow Rentals Report a problem
    11/6/2024Listing removed$2,600$2/sqft
    Source: Zillow Rentals Report a problem
    9/26/2024Listed for rent$2,600+8.3%$2/sqft
    Source: Zillow Rentals Report a problem
    9/24/2024Sold$533,500-3%$337/sqft
    Source: IRES as distributed by MLS GRID #1013547 Report a problem
    8/29/2024Price change$550,000-2.7%$348/sqft
    Source: IRES as distributed by MLS GRID #1013547 Report a problem
    8/2/2024Price change$565,000-3.4%$357/sqft
    Source: IRES as distributed by MLS GRID #1013547 Report a problem
    7/18/2024Price change$585,000-1.7%$370/sqft
    Source: IRES as distributed by MLS GRID #1013547 Report a problem
    7/5/2024Listed for sale$595,000+165.6%$376/sqft
    Source: IRES as distributed by MLS GRID #1013547 Report a problem
    6/29/2023Listing removed--
    Source: Zillow Rentals Report a problem
    6/8/2023Price change$2,400-4%$2/sqft
    Source: Zillow Rentals Report a problem
    4/26/2023Listed for rent$2,500+354.5%$2/sqft
    Source: Zillow Rentals Report a problem
    3/16/2021Listing removed--
    Source: Owner Report a problem
    6/3/2015Listing removed$550
    Source: Owner Report a problem
    5/23/2015Price change$550+3.8%
    Source: Owner Report a problem
    5/15/2015Price change$530-3.6%
    Source: Owner Report a problem
    5/12/2015Listed for rent$550
    Source: Owner Report a problem
    8/19/2014Sold$224,000-6.7%$142/sqft
    Source: Public Record Report a problem
    7/16/2014Price change$240,000-3.8%$152/sqft
    Source: RE/MAX ALLIANCE #735558 Report a problem
    6/10/2014Price change$249,500-3.9%$158/sqft
    Source: RE/MAX ALLIANCE #735558 Report a problem
    5/14/2014Listed for sale$259,500+40.3%$164/sqft
    Source: RE/MAX Alliance #735558 Report a problem
    8/10/2009Sold$185,000+2.8%$117/sqft
    Source: Public Record Report a problem
    8/23/2008Listing removed$180,000$114/sqft
    Source: Listhub #566930 Report a problem
    5/25/2008Listed for sale$180,000$114/sqft
    Source: Listhub #566930 Report a problem

    Public tax history

    YearProperty taxesTax assessment
    2025$3,323 +0.7%$33,344 -12.4%
    2024$3,300 +3.3%$38,076 -1%
    2023$3,194 -1%$38,446 +13.7%
    2022$3,228 +0.6%$33,826 -2.8%
    2021$3,210 -0.4%$34,799 +1.4%
    2020$3,224 +32.6%$34,306 -0.7%
    2019$2,432 $34,546 +29.5%
    2018$2,432 $26,683
    2017$2,432 +0.3%$26,683 +26.6%
    2016$2,424 +26.9%$21,070
    2015$1,910 +10.8%$21,070 +11.5%
    2014$1,723 $18,890
    2013-- $18,890 +5.2%
    2012-- $17,960
    2011-- $17,960 +7.3%
    2010-- $16,740
    2009-- $16,740 +7.4%
    2008-- $15,580
    2007-- $15,580 -7%
    2006-- $16,750
    2005-- $16,750 +10.9%
    2004-- $15,110 +7.1%
    2002-- $14,110
    2001-- $14,110
    Find assessor info on the county website

    Neighborhood: 80524

    Nearby schools

    GreatSchools rating
    Schools provided by the listing agent
    • Elementary: Laurel
    • Middle: Lesher
    • High: Ft Collins

    Source: IRES as distributed by MLS GRID. This data may not be complete. We recommend contacting the local school district to confirm school assignments for this home.

    Get a cash offer in 3 minutes
    Find out how much your home could sell for in as little as 3 minutes with a no-obligation cash offer.
    Estimated market value
    $621,000
    Get a cash offer in 3 minutes
    Find out how much your home could sell for in as little as 3 minutes with a no-obligation cash offer.
    Estimated market value
    $621,000