Skip main navigation
Closed
  • $467,400

    412 E Rickert Ave, Dickson, TN 37055

    3beds
    2,364sqft
    Single Family Residence, Residential
    Built in 1926
    0.25 Acres Lot
    $467,000 Zestimate®
    $198/sqft
    $2,608 Estimated rent

    Home value

    $467,000

    $434,000 - $504,000

    $2,608/mo

    Zestimate® history
    Loading
    Loading...

    Owner options

    List your home for rent

    $2,608/mo

    Rent Zestimate®

    Find your next renter with Zillow Rental Manager. Plus, with online applications, you can quickly screen prospective tenants – for free.

    Learn more

    $2,608/mo

    Rent Zestimate®

    Refinance and save

    $2,712/mo

    Est. payment

    Refinancing to a lower rate could help reduce your monthly payments and save thousands over the life of the loan.

    See today's rates

    $2,712/mo

    Est. payment

    Explore your selling options

    Work with a Zillow partner agent

    Leverage their expertise and Zillow's premium Showcase listings to get your home seen by more buyers.

    Get started

    List with your own agent

    Get your home in front of millions of buyers by listing it on Zillow.

    Learn how to do it

    Sell it yourself

    Take full control of how buyers see your home on Zillow by listing For Sale by Owner (FSBO).

    List your home

    What's special

    Electric fireplaceGuest half bathRocking chair front porchGas stoveNewly installed privacy fenceDesigner finishes throughoutOpen layout
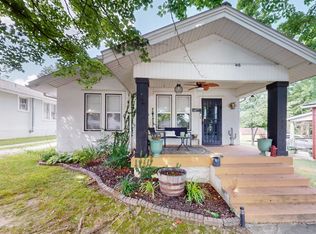
    This beautifully restored 1926 home offers timeless design and updated living in the heart of downtown Dickson. Fully renovated to the studs in 2020. It features a rocking chair front porch, balcony off the upstairs bonus room, built-ins, clawfoot tub, farmhouse sink, custom tile, and abundant natural light. Curb appeal shines with navy Hardie board siding (2 years old), a white picket fence, and a spacious yard with newly installed privacy fence and deck for relaxing or entertaining. Inside, enjoy an open layout with refinished original hardwoods, an electric fireplace, and designer finishes throughout. The kitchen offers custom cabinetry, gas stove, large pantry, and oversized laundry room. The main level includes a private primary suite with upgraded bath, guest half bath, and flexible office/bonus space. Upstairs are two large bedrooms and two full baths, with original hardwoods and doors preserving the home’s character. Additional features include a concrete-floor basement/cellar, ample street parking plus alley access with gravel parking pad, high-speed internet, 5-year-old metal roof, and 2020 HVAC and water heater. No HOA. Free appraisal and waived loan origination fee with preferred lender.

    Zillow last checked:

    Listing updated:

    Listing Provided by:

    Christina James 615-995-9542,

    Compass RE

    Bought with:

    Cheryl Ewing, 234397

    Benchmark Realty, LLC

    Source: RealTracs MLS as distributed by MLS GRID,MLS#: 3155265MLS Logo

    Facts & features

    Interior

    Bedrooms & bathrooms
    • Bedrooms: 3
    • Bathrooms: 4
    • Full bathrooms: 3
    • 1/2 bathrooms: 1
    • Main level bedrooms: 1
    Bedroom 1
    • Features: Full Bath
    • Level: Full Bath
    • Area: 210 Square Feet
    • Dimensions: 15x14
    Bedroom 2
    • Area: 196 Square Feet
    • Dimensions: 14x14
    Bedroom 3
    • Features: Bath
    • Level: Bath
    • Area: 180 Square Feet
    • Dimensions: 15x12
    Primary bathroom
    • Features: Suite
    • Level: Suite
    Dining room
    • Features: Combination
    • Level: Combination
    • Area: 198 Square Feet
    • Dimensions: 18x11
    Kitchen
    • Area: 252 Square Feet
    • Dimensions: 18x14
    Living room
    • Features: Combination
    • Level: Combination
    • Area: 288 Square Feet
    • Dimensions: 18x16
    Other
    • Features: Utility Room
    • Level: Utility Room
    Recreation room
    • Features: Second Floor
    • Level: Second Floor
    • Area: 280 Square Feet
    • Dimensions: 20x14
    Heating
    • Central, Natural Gas
    Cooling
    • Central Air, Electric
    Appliances
    • Included: Gas Range, Dishwasher, Disposal, Dryer, Refrigerator, Stainless Steel Appliance(s), Washer
    • Laundry: Electric Dryer Hookup, Washer Hookup
    Features
    • Bookcases, Built-in Features, Ceiling Fan(s), Entrance Foyer, Extra Closets, Open Floorplan, Pantry, Redecorated, High Speed Internet, Kitchen Island
    • Flooring: Concrete, Wood, Tile
    • Basement: Exterior Entry,Partial
    • Number of fireplaces: 1
    • Fireplace features: Electric, Family Room
    Interior area
    • Total structure area: 2,364
    • Total interior livable area: 2,364 sqft
    • Finished area above ground: 2,364

    Property

    Parking
    • Parking features: Alley Access, Gravel, On Street
    • Has uncovered spaces: Yes
    Features
    • Levels: Two
    • Stories: 2
    • Patio & porch: Porch, Covered, Deck
    • Exterior features: Balcony
    • Fencing: Back Yard
    Lot
    • Size: 0.25 Acres
    • Dimensions: 100 x 140
    • Features: Cleared, Level
    • Topography: Cleared,Level
    Details
    • Parcel number: 110D B 01500 000
    • Special conditions: Standard

    Construction

    Type & style
    • Home type: SingleFamily
    • Architectural style: Traditional
    • Property subtype: Single Family Residence, Residential
    Materials
    • Fiber Cement
    • Roof: Metal
    Condition
    • New construction: No
    • Year built: 1926

    Utilities & green energy

    • Sewer: Public Sewer
    • Water: Public
    • Utilities for property: Electricity Available, Natural Gas Available, Water Available

    Community & neighborhood

    Location
    • Region: Dickson
    • Subdivision: Downtown Dickson

    Price history

    DateEventPrice
    4/15/2026Sold$467,400-1.6%$198/sqft
    Source: RealTracs MLS as distributed by MLS GRID #3155265 Report a problem
    3/29/2026Pending sale$474,990$201/sqft
    Source: RealTracs MLS as distributed by MLS GRID #3155265 Report a problem
    3/20/2026Listed for sale$474,990-5%$201/sqft
    Source: RealTracs MLS as distributed by MLS GRID #3155265 Report a problem
    8/2/2025Listing removed$499,999$212/sqft
    Source: RealTracs MLS as distributed by MLS GRID #2819482 Report a problem
    4/23/2025Listed for sale$499,999-6.5%$212/sqft
    Source: RealTracs MLS as distributed by MLS GRID #2819482 Report a problem
    10/24/2024Listing removed$535,000$226/sqft
    Source: RealTracs MLS as distributed by MLS GRID #2655505 Report a problem
    8/6/2024Price change$535,000-2.7%$226/sqft
    Source: RealTracs MLS as distributed by MLS GRID #2655505 Report a problem
    5/31/2024Price change$550,000-4.3%$233/sqft
    Source: RealTracs MLS as distributed by MLS GRID #2655505 Report a problem
    5/17/2024Listed for sale$575,000+33.7%$243/sqft
    Source: RealTracs MLS as distributed by MLS GRID #2655505 Report a problem
    8/31/2021Sold$430,000+975%$182/sqft
    Source: RealTracs MLS as distributed by MLS GRID #2253268 Report a problem
    9/29/2017Sold$40,000$17/sqft
    Source: Public Record Report a problem

    Public tax history

    YearProperty taxesTax assessment
    2025$1,946 $81,100
    2024$1,946 +12.9%$81,100 +46.9%
    2023$1,724 $55,200
    2022$1,724 $55,200
    2021$1,724 +85.9%$55,200 +85.9%
    2020$928 $29,700
    2019$928 +18.4%$29,700 +38.3%
    2018$784 0%$21,475
    2017$784 $21,475
    2016$784 +8.8%$21,475 +15.6%
    2015$721 $18,575
    2014$721 $18,575
    2013-- $18,575
    2012$589 $18,575 +18.2%
    2011$589 $15,711
    2010$589 $15,711
    2009$589 +5.3%$15,711
    2008$559 +0.8%$15,711
    2007$555 -18.1%$15,711
    2006$677 -2.7%$15,711 -2.7%
    2005$696 +11.4%$16,141
    2004$625 $16,141
    2002$625 $16,141
    2001-- $16,141 -75%
    2000-- $64,565

    Find assessor info on the county website

    Neighborhood: 37055

    Nearby schools

    GreatSchools rating
    Schools provided by the listing agent
    • Elementary: Centennial Elementary
    • Middle: Dickson Middle School
    • High: Dickson County High School

    Source: RealTracs MLS as distributed by MLS GRID. This data may not be complete. We recommend contacting the local school district to confirm school assignments for this home.

    Get a cash offer in 3 minutes
    Find out how much your home could sell for in as little as 3 minutes with a no-obligation cash offer.
    Estimated market value
    $467,000
    Get a cash offer in 3 minutes
    Find out how much your home could sell for in as little as 3 minutes with a no-obligation cash offer.
    Estimated market value
    $467,000