Skip main navigation
Off market
  • $1,764,900

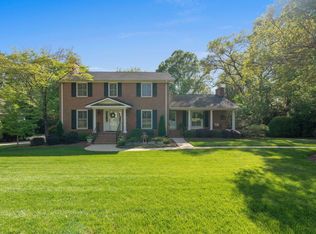
    412 E Seven Oaks Dr, Greenville, SC 29605

    4beds
    4,784sqft
    Single Family Residence, Residential
    Built in 1967
    0.45 Acres Lot
    $1,764,900 Zestimate®
    $369/sqft
    $4,915 Estimated rent

    Home value

    $1,764,900

    $1.62M - $1.96M

    $4,915/mo

    Zestimate® history
    Loading
    Loading...

    Owner options

    List your home for rent

    $4,915/mo

    Rent Zestimate®

    Find your next renter with Zillow Rental Manager. Plus, with online applications, you can quickly screen prospective tenants – for free.

    Learn more

    $4,915/mo

    Rent Zestimate®

    Refinance and save

    $8,211/mo

    Est. payment

    Refinancing to a lower rate could help reduce your monthly payments and save thousands over the life of the loan.

    See today's rates

    $8,211/mo

    Est. payment

    Explore your selling options

    Work with a Zillow partner agent

    Leverage their expertise and Zillow's premium Showcase listings to get your home seen by more buyers.

    Get started

    List with your own agent

    Get your home in front of millions of buyers by listing it on Zillow.

    Learn how to do it

    Sell it yourself

    Take full control of how buyers see your home on Zillow by listing For Sale by Owner (FSBO).

    List your home

    What's special

    Ping pongCraft roomWet barDining spacesDual sinksJacuzzi tubSeparate shower

    Wonderful opportunity in one of Upstate South Carolina’s premier neighborhoods; Chanticleer. This tasteful 4 bedroom, 4.5 bathroom residence has beautiful and functional living spaces spread throughout the home. Step outdoors to your deck to relax or grill and check out the private, level, fenced rear yard that includes a covered patio, and one of the coolest tree houses in town! From the entry hallway on, generous room sizes are evident and flexibility is at the forefront. Discerning living spaces, dining spaces, work spaces, room for entertainment, and children’s or guests territory all exist within the layout. Chef’s kitchen is open to a fantastic great room space featuring lots of natural light, seating, and a fireplace. Also conveniently located off the kitchen is a fun place to relax or entertain; a spacious, airy, casual den/sunroom with a vaulted ceiling, exposed beams, and of course it’s complete with not only a wet bar but also direct access to your deck back yard. Three nice-sized bedrooms and three and a half bathrooms are on the main. Master suite is sure to impress with dual sinks, Jacuzzi tub, separate shower and walk-in closet. More form and function is on the lower level with yet another den with a fireplace; perfect for catching the game, shooting pool, ping pong, etc. Don’t miss the massive laundry room AND kids space (second recreational space on this level) or craft room. An additional bedroom and full bathroom is ready for guests or a child. Augusta Circle zoned, this one is terrific all around and at the doorstep of a nationally acclaimed golf course, while also being striking distance to all of Augusta Road and Downtown Greenville’s amenities.

    This property is not currently displayed as for sale or rent on Zillow. This may be different from what's on other websites or public sources.

    Zillow last checked:

    Listing updated:

    Listed by:

    Thomas Cheves 864-201-0006,

    Coldwell Banker Caine/Williams

    Bought with:

    Alexis Furman

    Herlong Sotheby's International Realty

    Source: Greater Greenville AOR,MLS#: 1498774MLS Logo

    Facts & features

    Interior

    Bedrooms & bathrooms
    • Bedrooms: 4
    • Bathrooms: 5
    • Full bathrooms: 4
    • 1/2 bathrooms: 1
    • Main level bathrooms: 3
    • Main level bedrooms: 3
    Rooms
    • Room types: Bonus Room/Rec Room, Breakfast Area
    Primary bedroom
    • Area: 196
    • Dimensions: 14 x 14
    Bedroom 2
    • Area: 156
    • Dimensions: 13 x 12
    Bedroom 3
    • Area: 144
    • Dimensions: 12 x 12
    Bedroom 4
    • Area: 144
    • Dimensions: 12 x 12
    Primary bathroom
    • Features: Double Sink, Full Bath, Shower-Separate, Tub-Jetted, Walk-In Closet(s)
    • Level: Main
    Dining room
    • Area: 143
    • Dimensions: 13 x 11
    Family room
    • Area: 234
    • Dimensions: 18 x 13
    Kitchen
    • Area: 195
    • Dimensions: 15 x 13
    Living room
    • Area: 294
    • Dimensions: 21 x 14
    Office
    • Area: 672
    • Dimensions: 28 x 24
    Bonus room
    • Area: 375
    • Dimensions: 25 x 15
    Den
    • Area: 672
    • Dimensions: 28 x 24
    Heating
    • Forced Air
    Cooling
    • Central Air, Electric
    Appliances
    • Included: Cooktop, Dishwasher, Disposal, Electric Oven, Wine Cooler, Double Oven, Microwave, Electric Water Heater
    • Laundry: In Basement, Walk-in
    Features
    • Bookcases, Ceiling Fan(s), Vaulted Ceiling(s), Ceiling Smooth, Granite Counters, Walk-In Closet(s), Wet Bar
    • Flooring: Ceramic Tile, Wood
    • Windows: Skylight(s)
    • Basement: Finished
    • Attic: Pull Down Stairs,Storage
    • Number of fireplaces: 3
    • Fireplace features: Gas Log
    Interior area
    • Total structure area: 4,784
    • Total interior livable area: 4,784 sqft

    Property

    Parking
    • Total spaces: 2
    • Parking features: Attached, Concrete
    • Attached garage spaces: 2
    • Has uncovered spaces: Yes
    Features
    • Levels: 1+Basement
    • Stories: 1
    • Patio & porch: Deck
    • Has spa: Yes
    • Spa features: Bath
    Lot
    • Size: 0.45 Acres
    • Features: 1/2 Acre or Less
    • Topography: Level
    Details
    • Parcel number: WG01.0301116.00

    Construction

    Type & style
    • Home type: SingleFamily
    • Architectural style: Traditional
    • Property subtype: Single Family Residence, Residential
    Materials
    • Brick Veneer
    • Foundation: Basement
    • Roof: Architectural
    Condition
    • Year built: 1967

    Utilities & green energy

    • Sewer: Public Sewer
    • Water: Public

    Community & HOA

    Community
    • Features: None
    • Security: Security System Owned
    • Subdivision: Chanticleer
    HOA
    • Has HOA: No
    • Services included: None
    Location
    • Region: Greenville

    Financial & listing details

    • Price per square foot: $369/sqft
    • Tax assessed value: $1,327,950
    • Annual tax amount: $11,120
    • Date on market: 5/16/2023

    Price history

    DateEventPrice
    8/9/2023Sold$1,365,500+1.1%$285/sqft
    Source: Greater Greenville AOR #1498774 Report a problem
    6/17/2023Contingent$1,350,000$282/sqft
    Source: Greater Greenville AOR #1498774 Report a problem
    6/4/2023Price change$1,350,000-5.3%$282/sqft
    Source: Greater Greenville AOR #1498774 Report a problem
    5/16/2023Listed for sale$1,425,000+80.6%$298/sqft
    Source: Greater Greenville AOR #1498774 Report a problem
    5/9/2019Sold$789,000-1.3%$165/sqft
    Source: Greater Greenville AOR #1388176 Report a problem
    3/29/2019Pending sale$799,000$167/sqft
    Source: Coldwell Banker Caine #1388176 Report a problem
    3/22/2019Listed for sale$799,000+79.6%$167/sqft
    Source: Coldwell Banker Caine #1388176 Report a problem
    7/13/2004Sold$445,000$93/sqft
    Source: Public Record Report a problem

    Public tax history

    YearProperty taxesTax assessment
    2025$11,120 -7.5%$1,327,950 +0.9%
    2024$12,027 +57.2%$1,316,000 +60.7%
    2023$7,653 +3.3%$819,000
    2022$7,407 +8.7%$819,000 +7.6%
    2021$6,815 -2.7%$761,480
    2020$7,005 +39%$761,480 +39.1%
    2019$5,039 -58.3%$547,630
    2018$12,085 $547,630 +2399.5%
    2017$12,085 +143.8%$21,910 -96%
    2016$4,957 +2.4%$547,630
    2015$4,841 +0.1%$547,630 +15%
    2014$4,835 +16.3%$476,214
    2013$4,155 +2.3%$476,214
    2012$4,062 +0.9%--
    2011$4,026 --
    2010$4,026 --
    2009-- --
    2008-- --
    2007-- --
    2006-- --
    2005-- --
    2004-- --
    2003-- --
    2002-- --
    2001-- --
    2000-- --
    Find assessor info on the county website

    Neighborhood: 29605

    Nearby schools

    GreatSchools rating
    Schools provided by the listing agent
    • Elementary: Augusta Circle
    • Middle: Hughes
    • High: Greenville

    Source: Greater Greenville AOR. This data may not be complete. We recommend contacting the local school district to confirm school assignments for this home.

    Get a cash offer in 3 minutes
    Find out how much your home could sell for in as little as 3 minutes with a no-obligation cash offer.
    Estimated market value
    $1,764,900
    Get a cash offer in 3 minutes
    Find out how much your home could sell for in as little as 3 minutes with a no-obligation cash offer.
    Estimated market value
    $1,764,900