Absolutely stunning from the outside in, this home is a true gem! The location is superb. You're just steps from the Colorado College campus, one mile from the Patty Jewett golf course, and two miles from enjoying everything the downtown area has to offer. The meticulously maintained exterior boasts beautiful landscaping, a privacy fence, and a spacious front porch. For parking, no need to park on the street, there’s a driveway on the side of the home.. As you step through the front door, a mudroom to your right provides a perfect spot to unload shoes and hang coats. To your left, the living room welcomes you with a cozy wood-burning fireplace and a stylish built-in bookshelf. The entryway leads you to a bright dining area, illuminated by bay windows and a beautiful chandelier. This space also features built-in seating with storage and a charming re-finished bar. A hallway off the dining room provides access to two spacious bedrooms, including a main bedroom with a walk-in closet. Also along the hallway is your fully remodeled bathroom. The dark paint color meshes perfectly with the hexagon floor tiles and the floor to ceiling bright white shower tiles. A highlight of the home is the versatile sunroom, located just beyond the dining room, offering endless possibilities. Adjacent to the sunroom is the kitchen, complete with stainless steel appliances, granite countertops, and a tiled backsplash. From the kitchen, steps lead down to the basement, where you'll find the washer and dryer, storage space, and a sitting area. The backyard is truly an entertainment oasis, fully enclosed with a privacy fence. It features two large sheds, a concrete space perfect for outdoor dining, and plenty of room for activities. Don’t miss out on this incredible home!
Sold for $438,000
$438,000
412 E Uintah St, Colorado Springs, CO 80903
2beds
1,852sqft
Single Family Residence
Built in 1903
4,791 Square Feet Lot
$428,000 Zestimate®
$237/sqft
$1,786 Estimated rent
Home value
$428,000
$407,000 - $454,000
$1,786/mo
Zestimate® history
Owner options
List your home for rent
$1,786/mo
Rent Zestimate®
Find your next renter with Zillow Rental Manager. Plus, with online applications, you can quickly screen prospective tenants – for free.
$1,786/mo
Rent Zestimate®
Refinance and save
$2,506/mo
Est. payment
Refinancing to a lower rate could help reduce your monthly payments and save thousands over the life of the loan.
$2,506/mo
Est. payment
Explore your selling options
Work with a Zillow partner agent
Leverage their expertise and Zillow's premium Showcase listings to get your home seen by more buyers.
Get startedList with your own agent
Get your home in front of millions of buyers by listing it on Zillow.
Learn how to do itSell it yourself
Take full control of how buyers see your home on Zillow by listing For Sale by Owner (FSBO).
List your homeWhat's special
Zillow last checked:
Listing updated:
Listed by:
Michael Lyons II 757-812-9213,
Keller Williams Clients Choice Realty
Bought with:
Non Member
Non Member
Source: elevateMLS,MLS#: 6747339
Facts & features
Interior
Bedrooms & bathrooms
- Bedrooms: 2
- Bathrooms: 1
- Full bathrooms: 1
Primary bedroom
- Level: Main
- Area: 143 Square Feet
- Dimensions: 11 x 13
Heating
- Forced Air
Cooling
- None
Appliances
- Included: Dishwasher, Gas in Kitchen, Microwave, Oven
- Laundry: In Basement
Features
- Other, See Prop Desc Remarks, High Speed Internet
- Flooring: Wood
- Basement: Partial,Partially Finished
- Has fireplace: Yes
Interior area
- Total structure area: 1,852
- Total interior livable area: 1,852 sqft
- Finished area above ground: 1,235
- Finished area below ground: 617
Property
Lot
- Size: 4,791 Square Feet
- Features: Level
Details
- Parcel number: 6407110020
Construction
Type & style
- Home type: SingleFamily
- Architectural style: Ranch
- Property subtype: Single Family Residence
Materials
- Wood Siding, Framed on Lot, Frame
- Roof: Composite Shingle
Condition
- Existing Home
- New construction: No
- Year built: 1903
Details
- Warranty included: Yes
Utilities & green energy
- Water: Municipal
- Utilities for property: Cable Available, Electricity Connected, Natural Gas Available, Phone Available
Community & HOA
Location
- Region: Colorado Springs
Financial & listing details
- Price per square foot: $237/sqft
- Tax assessed value: $486,669
- Annual tax amount: $1,450
- Date on market: 3/13/2025
- Listing terms: Cash,Conventional,FHA,VA Loan
- Electric utility on property: Yes
Price history
| Date | Event | Price |
|---|---|---|
| 5/14/2025 | Sold | $438,000+0.7%$237/sqft |
Source:  elevateMLS #6747339 Report a problem elevateMLS #6747339 Report a problem | ||
| 4/11/2025 | Contingent | $435,000$235/sqft |
Source: elevateMLS #6747339 Report a problem | ||
| 3/13/2025 | Listed for sale | $435,000-3.3%$235/sqft |
Source: elevateMLS #6747339 Report a problem | ||
| 3/8/2025 | Listing removed | $450,000$243/sqft |
Source: elevateMLS #7655721 Report a problem | ||
| 1/14/2025 | Listed for sale | $450,000$243/sqft |
Source: elevateMLS #7655721 Report a problem | ||
| 10/28/2024 | Contingent | $450,000$243/sqft |
Source: elevateMLS #7655721 Report a problem | ||
| 8/9/2024 | Listed for sale | $450,000+13.9%$243/sqft |
Source: elevateMLS #7655721 Report a problem | ||
| 8/30/2021 | Listing removed | -- |
Source: elevateMLS #3292250 Report a problem | ||
| 8/27/2021 | Listed for sale | $395,000+51.9%$213/sqft |
Source: elevateMLS #3292250 Report a problem | ||
| 9/20/2019 | Sold | $260,000-5.5%$140/sqft |
Source: Public Record Report a problem | ||
| 7/11/2019 | Listed for sale | $275,000+84.3%$148/sqft |
Source: Manitou Springs Real Estate #5081135 Report a problem | ||
| 4/19/2018 | Listing removed | $1,450$1/sqft |
Source: Owner Report a problem | ||
| 4/4/2018 | Listed for rent | $1,450$1/sqft |
Source: Owner Report a problem | ||
| 3/23/2007 | Sold | $149,200$81/sqft |
Source: Public Record Report a problem | ||
Public tax history
| Year | Property taxes | Tax assessment |
|---|---|---|
| 2024 | $1,450 +17.7% | $32,610 |
| 2023 | $1,233 -7.8% | $32,610 +48% |
| 2022 | $1,337 | $22,030 -2.8% |
| 2021 | -- | $22,660 +17.5% |
| 2020 | $1,309 +0.5% | $19,290 |
| 2019 | $1,302 +11.1% | $19,290 +14.4% |
| 2018 | $1,172 -5.3% | $16,860 |
| 2017 | $1,237 +5.6% | $16,860 +6.8% |
| 2016 | $1,172 +28% | $15,790 |
| 2015 | $915 +2.1% | $15,790 +6% |
| 2014 | $897 | $14,900 |
| 2013 | -- | -- |
| 2012 | -- | $14,600 |
| 2011 | $888 | $14,600 -3.1% |
| 2010 | -- | $15,060 |
| 2009 | -- | $15,060 +10% |
| 2008 | -- | $13,690 |
| 2006 | -- | $13,690 +19.7% |
| 2004 | -- | $11,440 |
| 2003 | $715 +3.7% | $11,440 -9% |
| 2002 | $689 +2.3% | $12,570 +8.3% |
| 2001 | $674 | $11,610 |
Find assessor info on the county website
Neighborhood: Central Colorado Springs
Nearby homes
- $406,3002 bd2 ba1.2k sqft406 E Uintah St, Colorado Springs, CO 80903Off Market

- $619,3004 bd2 ba2.5k sqft416 E Uintah St, Colorado Springs, CO 80903Off Market
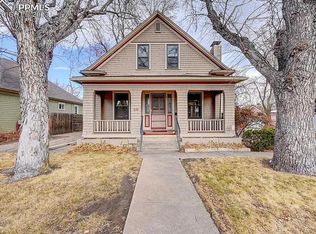
- $492,0001 bd1 ba865 sqft1211 N Wahsatch Ave, Colorado Springs, CO 80903Off Market

- $699,0003 bd3 ba2.6k sqft402 E Uintah St, Colorado Springs, CO 80903Sold
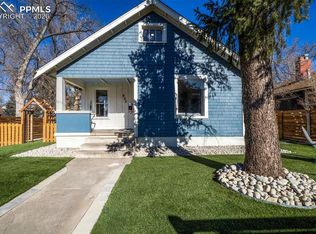
- $643,4003 bd2 ba1.8k sqft1215 N Wahsatch Ave, Colorado Springs, CO 80903Off Market
- $359,6001 bd1 ba850 sqft418 E Uintah St, Colorado Springs, CO 80903Off Market
- $885,7005 bd3 ba3.1k sqft1219 N Wahsatch Ave, Colorado Springs, CO 80903Off Market
- $--1 bd1 ba750 sqft1219 N Wahsatch Ave #B, Colorado Springs, CO 80903Off Market
Nearby schools
GreatSchools rating
- 8/10Steele Elementary SchoolGrades: K-5Distance: 0.5 mi
- 6/10North Middle SchoolGrades: 6-8Distance: 0.2 mi
- 3/10Palmer High SchoolGrades: 9-12Distance: 0.9 mi
Schools provided by the listing agent
- District: Colorado Springs 11
Source: elevateMLS. This data may not be complete. We recommend contacting the local school district to confirm school assignments for this home.
Get a cash offer in 3 minutes
Find out how much your home could sell for in as little as 3 minutes with a no-obligation cash offer.
Estimated market value
$428,000
Get a cash offer in 3 minutes
Find out how much your home could sell for in as little as 3 minutes with a no-obligation cash offer.
Estimated market value
$428,000
Nearby cities
Nearby neighborhoods
- Briargate Real estate
- Central Colorado Springs Real estate
- Cimarron Hills Real estate
- East Colorado Springs Real estate
- Northeast Colorado Springs Real estate
- Northwest Colorado Springs Real estate
- Old Colorado City Real estate
- Powers Real estate
- Southeast Colorado Springs Real estate
- Southwest Colorado Springs Real estate
Nearby zip codes
Other Colorado Springs Topics
- Apartments for Rent in 80903
- Houses for Sale in 80903
- Houses for Rent in 80903
- 80903 Real Estate
- Colorado Springs Condos
- Houses for Sale in Colorado Springs
- Newest Listings in Colorado Springs
- Colorado Springs Home Values
- Colorado Springs Real Estate Agents
- Colorado Springs Refinance
- Colorado Springs Mortgage Rates
