Skip main navigation
Off market
  • $566,400

    412 E Vista St, Bisbee, AZ 85603

    4beds
    2,053sqft
    SingleFamily
    Built in 1912
    9,814 Square Feet Lot
    $566,400 Zestimate®
    $276/sqft
    $2,518 Estimated rent

    Home value

    $566,400

    $510,000 - $634,000

    $2,518/mo

    Zestimate® history
    Loading
    Loading...

    Owner options

    List your home for rent

    $2,518/mo

    Rent Zestimate®

    Find your next renter with Zillow Rental Manager. Plus, with online applications, you can quickly screen prospective tenants – for free.

    Learn more

    $2,518/mo

    Rent Zestimate®

    Refinance and save

    $3,294/mo

    Est. payment

    Refinancing to a lower rate could help reduce your monthly payments and save thousands over the life of the loan.

    See today's rates

    $3,294/mo

    Est. payment

    Explore your selling options

    Work with a Zillow partner agent

    Leverage their expertise and Zillow's premium Showcase listings to get your home seen by more buyers.

    Get started

    List with your own agent

    Get your home in front of millions of buyers by listing it on Zillow.

    Learn how to do it

    Sell it yourself

    Take full control of how buyers see your home on Zillow by listing For Sale by Owner (FSBO).

    List your home

    What's special

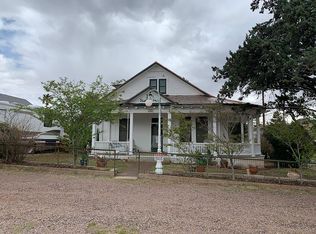
    Elegantly updated 4-bedroom, 4-bathroom Craftsmen bungalow on the Vista Park. This impressive home has a pool and spa, a lovely wrap-around porch, and a stunning gourmet kitchen. All details and lighting are vintage period appropriate. The spacious downstairs bedroom has an attached sun porch that looks out to the pool and backyard gardens. The master bath features dual sinks,,a Steamist shower, Jacuzzi tub and subway tile. All of the bedrooms have walk-in closets! The high-end gourmet kitchen has custom quarter-sawn oak cabinetry, pull outs on all lower shelves, Corian countertops, and a Williams Sonoma butcher block island, a 5-burner Kitchen Aid gas stove top, double ovens, and much more! 1 and 3/4 baths downstairs, 3/4 and 1/2 bath upstairs. Original maple floors in living, dining and foyer. Gorgeous living room fireplace with tiles from vintage molds. House has been completely rewired. Sell list of numerous features and updates under Document Tab. This home was featured in American Bungalow magazine and is a must see! Tax records show 2053 sq.ft. Appraisal shows 2108 sq.ft. Buyer to verify all facts and figures.

    This property is off market, which means it's not currently listed for sale or rent on Zillow. This may be different from what's available on other websites or public sources.

    Facts & features

    Interior

    Bedrooms & bathrooms
    • Bedrooms: 4
    • Bathrooms: 4
    • Full bathrooms: 4
    Heating
    • Forced air, Gas
    Cooling
    • Wall
    Appliances
    • Included: Dishwasher, Dryer, Refrigerator, Washer
    • Laundry: In Kitchen
    Features
    • Ceiling Fan(s), Living Room, High Speed Internet, Arizona Room
    • Flooring: Tile, Carpet, Hardwood
    • Windows: Window Coverings
    • Basement: Yes
    • Has fireplace: Yes
    • Fireplace features: Wood Burning, Living Room
    Interior area
    • Structure area source: Assessor
    • Total interior livable area: 2,053 sqft

    Property

    Parking
    • Total spaces: 1
    • Parking features: Garage - Detached
    • Details: RV Parking
    Features
    • Exterior features: Brick
    • Has spa: Yes
    • Spa features: Conventional
    • Fencing: Block
    Lot
    • Size: 9,814 Square Feet
    • Features: Corner Lot, East/West Exposure
    • Residential vegetation: Grass, Grassed, Brush, Flower Beds, Shrubs, Trees
    Details
    • Additional structures: Ramada
    • Parcel number: 10106054
    • Zoning: R1
    • Special conditions: Standard

    Construction

    Type & style
    • Home type: SingleFamily
    • Architectural style: Bungalow
    Materials
    • concrete
    • Roof: Metal
    Condition
    • Existing
    • Year built: 1912

    Utilities & green energy

    • Electric: APS
    • Gas: Natural
    • Sewer: Connected
    • Water: Water Company
    • Utilities for property: Natural Gas Available, Sewer Connected

    Community & HOA

    Location
    • Region: Bisbee

    Financial & listing details

    • Price per square foot: $276/sqft
    • Tax assessed value: $420,620
    • Annual tax amount: $2,358
    • Road surface type: Paved

    Price history

    DateEventPrice
    1/27/2021Sold$434,000$211/sqft
    Source: MLS of Southern Arizona #22028120 Report a problem
    12/29/2020Pending sale$434,000$211/sqft
    Source: Bisbee Realty, Inc. #6153997 Report a problem
    10/30/2020Listed for sale$434,000+233.8%$211/sqft
    Source: Bisbee Realty, Inc. #6153997 Report a problem
    7/1/1996Sold$130,000$63/sqft
    Source: MLS of Southern Arizona #9601159 Report a problem

    Public tax history

    YearProperty taxesTax assessment
    2026$2,358 +4.5%$42,062 -5.3%
    2025$2,256 +6%$44,408 +21.3%
    2024$2,127 +5.5%$36,607
    2023$2,016 +5.1%--
    2022$1,918 +4.1%--
    2021$1,842 +5.8%--
    2020$1,741 -0.7%--
    2019$1,753 --
    2018$1,753 -12.7%--
    2017$2,009 --
    2016-- --
    2015-- --
    2014-- --
    2013-- --
    2012-- --
    2011-- --
    2010-- --
    2009-- --
    2008-- --
    2007-- --
    2006$1,557 --
    2005-- --
    2004-- --
    2003-- --
    2002-- --
    Find assessor info on the county website

    Neighborhood: 85603

    Nearby schools

    GreatSchools rating
    Schools provided by the listing agent
    • Elementary: Greenway
    • Middle: Lowell
    • High: Bisbee
    • District: Bisbee

    Source: The MLS. This data may not be complete. We recommend contacting the local school district to confirm school assignments for this home.

    Get pre-qualified for a loan
    At Zillow Home Loans, we can pre-qualify you in as little as 5 minutes with no impact to your credit score.

    An equal housing lender. NMLS #10287.