Skip main navigation
Sold for $274,400
  • $274,400

    412 Eisenhower Dr, Crestview, FL 32539

    4beds
    1,732sqft
    Single Family Residence
    Built in 2015
    4,756 Square Feet Lot
    $269,300 Zestimate®
    $158/sqft
    $1,981 Estimated rent

    Home value

    $269,300

    $256,000 - $283,000

    $1,981/mo

    Zestimate® history
    Loading
    Loading...

    Owner options

    List your home for rent

    $1,981/mo

    Rent Zestimate®

    Find your next renter with Zillow Rental Manager. Plus, with online applications, you can quickly screen prospective tenants – for free.

    Learn more

    $1,981/mo

    Rent Zestimate®

    Refinance and save

    $1,755/mo

    Est. payment

    Refinancing to a lower rate could help reduce your monthly payments and save thousands over the life of the loan.

    See today's rates

    $1,755/mo

    Est. payment

    Explore your selling options

    Work with a Zillow partner agent

    Leverage their expertise and Zillow's premium Showcase listings to get your home seen by more buyers.

    Get started

    List with your own agent

    Get your home in front of millions of buyers by listing it on Zillow.

    Learn how to do it

    Sell it yourself

    Take full control of how buyers see your home on Zillow by listing For Sale by Owner (FSBO).

    List your home

    What's special

    Well-appointed kitchenSleek stainless-steel appliancesRoomy denSpare bedroomNew carpetGenerously sized breakfast barHalf bath
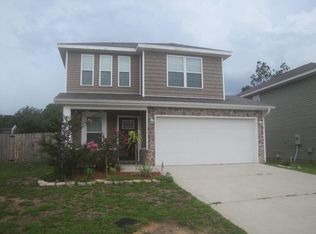
    Up to $6000 in buyer concessions. Welcome to this remarkable residence that boasts 4 bedrooms and 2.5 baths, offering an abundance of space for comfortable living. The main floor greets you with a captivating wide open floor plan, creating a seamless flow throughout and new carpet. Prepare to be enchanted by the tastefully upgraded wood-look tile that graces the main living areas and kitchen, adding an exquisite touch of elegance. The well-appointed kitchen is a true culinary haven, showcasing sleek stainless-steel appliances, a generously sized breakfast bar, and an impressive amount of countertop space. It's the perfect spot to unleash your culinary creativity while hosting gatherings and creating lasting memories. The master bedroom, conveniently located on the main level, provides a private retreat for relaxation and rejuvenation. Additionally, a half bath and a spare bedroom are thoughtfully placed on this level, ensuring convenience and easy access. Venturing upstairs, you'll discover a delightful bathroom that services two spacious bedrooms. Nestled between these bedrooms, you'll find a roomy den, offering versatility and flexibility to suit your lifestyle needs. The backyard is a true oasis, boasting ample green space and a securely fenced yard, providing privacy and a serene atmosphere for outdoor enjoyment. Don't miss the opportunity to make this impeccable property your dream home. Schedule a showing today and experience the allure of this remarkable residence firsthand!

    Zillow last checked:

    Listing updated:

    Listed by:

    Adriana R Foster 850-384-7723,

    Coldwell Banker Realty,

    Foster Group 850-384-7723,

    Coldwell Banker Realty

    Bought with:

    Non Member Office (NABOR)

    Source: ECAOR,MLS#: 930557MLS Logo

    Facts & features

    Interior

    Bedrooms & bathrooms
    • Bedrooms: 4
    • Bathrooms: 3
    • Full bathrooms: 2
    • 1/2 bathrooms: 1
    Primary bedroom
    • Level: First
    • Area: 272 Square Feet
    • Dimensions: 17 x 16
    Bedroom
    • Level: First
    • Area: 143.75 Square Feet
    • Dimensions: 12.5 x 11.5
    Bedroom
    • Level: Second
    • Area: 156.25 Square Feet
    • Dimensions: 12.5 x 12.5
    Dining area
    • Level: First
    • Area: 90 Square Feet
    • Dimensions: 10 x 9
    Garage
    • Level: First
    • Area: 240 Square Feet
    • Dimensions: 20 x 12
    Kitchen
    • Level: First
    • Area: 104 Square Feet
    • Dimensions: 13 x 8
    Laundry
    • Level: First
    • Area: 54 Square Feet
    • Dimensions: 9 x 6
    Living room
    • Level: First
    • Area: 350 Square Feet
    • Dimensions: 25 x 14
    Heating
    • Central
    Cooling
    • Central Air, Ceiling Fan(s)
    Appliances
    • Included: Dishwasher, Disposal, Dryer, Microwave, Refrigerator, Washer, Electric Water Heater
    • Laundry: Washer/Dryer Hookup
    Features
    • Breakfast Bar, Pantry
    • Flooring: Tile, Carpet
    • Windows: Double Pane Windows
    • Attic: Pull Down Stairs
    • Common walls with other units/homes: No Common Walls
    Interior area
    • Total structure area: 1,732
    • Total interior livable area: 1,732 sqft

    Property

    Parking
    • Parking features: Garage Door Opener, Garage
    • Has attached garage: Yes
    Features
    • Stories: 2
    Lot
    • Size: 4,756 Square Feet
    • Dimensions: 41 x 116
    Details
    • Parcel number: 093N23102500000580
    • Zoning description: Resid Single Family

    Construction

    Type & style
    • Home type: SingleFamily
    • Architectural style: Craftsman
    • Property subtype: Single Family Residence
    Materials
    • Frame, Stone, Vinyl Siding, Trim Vinyl
    • Roof: Composition
    Condition
    • Construction Complete
    • New construction: No
    • Year built: 2015

    Utilities & green energy

    • Water: Public

    Community & HOA

    Community
    • Subdivision: Stillwell Estates
    HOA
    • Has HOA: Yes
    • Services included: Maintenance Grounds, Management
    Location
    • Region: Crestview

    Financial & listing details

    • Price per square foot: $158/sqft
    • Tax assessed value: $213,692
    • Annual tax amount: $3,112
    • Date on market: 11/1/2023

    Price history

    DateEventPrice
    4/3/2024Sold$274,400+1.7%$158/sqft
    Source: ECAOR #930557 Report a problem
    2/17/2024Pending sale$269,900$156/sqft
    Source: ECAOR #930557 Report a problem
    2/6/2024Price change$269,900-1.9%$156/sqft
    Source: ECAOR #930557 Report a problem
    1/30/2024Price change$275,000-4.8%$159/sqft
    Source: ECAOR #930557 Report a problem
    11/1/2023Price change$288,800-0.4%$167/sqft
    Source: ECAOR #930557 Report a problem
    10/4/2023Price change$289,900-5%$167/sqft
    Source: ECAOR #930557 Report a problem
    9/25/2023Price change$305,000-2.8%$176/sqft
    Source: ECAOR #930557 Report a problem
    9/17/2023Price change$313,900-0.3%$181/sqft
    Source: ECAOR #930557 Report a problem
    8/23/2023Listed for sale$315,000+57.5%$182/sqft
    Source: ECAOR #930557 Report a problem
    2/14/2020Sold$200,000$115/sqft
    Source: ECAOR #838787 Report a problem
    1/23/2020Listed for sale$200,000+11.1%$115/sqft
    Source: Keller Williams Realty FWB #838787 Report a problem
    12/19/2018Sold$180,000-2.7%$104/sqft
    Source: Public Record Report a problem
    10/31/2018Pending sale$185,000$107/sqft
    Source: Keller Williams Realty FWB #808909 Report a problem
    10/12/2018Listed for sale$185,000+26.7%$107/sqft
    Source: Keller Williams Realty FWB #808909 Report a problem
    8/7/2015Sold$146,000$84/sqft
    Source: ECAOR #728588 Report a problem
    7/6/2015Price change$146,000+1.2%$84/sqft
    Source: ERA American Real Estate #728588 Report a problem
    6/29/2015Pending sale$144,320$83/sqft
    Source: ERA American Real Estate #728588 Report a problem
    5/1/2015Price change$144,320-1.3%$83/sqft
    Source: ERA American Real Estate #728588 Report a problem
    4/30/2015Listed for sale$146,250+944.6%$84/sqft
    Source: ERA American Real Estate #728588 Report a problem
    2/4/2015Sold$14,000$8/sqft
    Source: Public Record Report a problem

    Public tax history

    YearProperty taxesTax assessment
    2024$3,414 +1.7%$213,692 -7.9%
    2023$3,356 +7.8%$232,129 +6.4%
    2022$3,113 +15.4%$218,161 +35.5%
    2021$2,697 +10.2%$161,016 +8.7%
    2020$2,447 +10.1%$148,136 +13.4%
    2019$2,223 +77.2%$130,644 +14.8%
    2018$1,254 $113,776 +2.1%
    2017$1,254 +1.7%$111,436 +1.3%
    2016$1,234 +1.8%$109,982 +7.6%
    2015$1,212 -33%$102,173 +1989.4%
    2014$1,808 $4,890
    2013-- $4,890
    2012-- $4,890
    2011-- $4,890 -5%
    2010-- $5,148 -71.3%
    2009-- $17,945 -3%
    2008-- $18,500
    2007-- $18,500 +60.9%
    2006-- $11,500
    Find assessor info on the county website

    Neighborhood: 32539

    Nearby schools

    GreatSchools rating
    Schools provided by the listing agent
    • Elementary: Walker
    • Middle: Davidson
    • High: Crestview

    Source: ECAOR. This data may not be complete. We recommend contacting the local school district to confirm school assignments for this home.

    Get pre-qualified for a loan
    At Zillow Home Loans, we can pre-qualify you in as little as 5 minutes with no impact to your credit score.

    An equal housing lender. NMLS #10287.

    Sell for more on Zillow
    Get a Zillow Showcase℠ listing at no additional cost and you could sell for .
    $269,300
    2% more
    +$5,386
    With Zillow Showcase(estimated)
    $274,686