No income qualifying as a cash flow investment prop! Great terms! Close quickly! First time landlord investor ok!
Modern, Highly Desirable 3-2-2 Traditional Home with Large Treed Backyard! It has been UPDATED, RENOVATED, MODERNIZED for the amazing price of only $289,999! PRICED BELOW MARKET! Located in Award Winning Allen ISD! Super homestead or rental!
Your GORGEOUS KITCHEN is COMPLETELY BRAND NEW with ALL NEW Stainless Steel Appliances incl a substantial Gas Range and SS Sink. Lots of floor to ceiling, high-quality cabinets (not pressed wood), tons of storage. Beautiful white-gray quartz countertops w gorgeous modern backsplash and peninsula for 2 extra seats! Attractive Modern Chandelier in Dining Rm and Marble-look new flooring!
MODERN ceiling fans! Modern square hardware on new interior and exterior doors! NEW PAINT thru-out! New DURABLE laminate-wood flooring! No carpet. Kitchen and bathrooms were fully remodeled so now you have a beautiful modern home complete with stunning Master Bathroom ensuite w Rain Shower Faucet, river rock floor & niche, matching floor & shower tile! 2nd bathrm has White Ice Subway shower tile and Hexagon marbled floor tile. You have 2 full bathrooms w NEW VANITIES, FAUCETS, LIGHTING, MIRRORS, SHOWER TILE, FLOORS! The BEST FEATURES of this lovely home have been completely renovated for your enjoyment!
FOUNDATION work completed, comes w 10-year pier Warranty, Licensed Structural Engineer Report dated 2-16-26. Lots of NEW PLUMBING to give you PEACE OF MIND! ALL NEW Low-E WINDOWS! HVAC works great! ROOF estim to be 3-6 yrs old. NEW EXTERIOR PAINT! 2 new GARAGE DOORS!
SLIDING WOOD GATE to drive truck & trailer into LARGE BACKYARD! Mature shade trees, park-like yard the kids will enjoy! Great for entertaining!
DESIRABLE LOCATION near Watters Creek, Allen Outlets, Shops at Fairview, I-75, and 121. See doc in MLS for the FULL LIST of UPGRADES and AMENITIES in this home. This lovely home is ready to be yours! HOME CAN BE SHOWN IMMED!
Sold
Price Unknown
412 Ellis St, Allen, TX 75002
3beds
1,231sqft
Single Family Residence
Built in 1960
10,389 Square Feet Lot
$289,000 Zestimate®
$--/sqft
$2,107 Estimated rent
Home value
$289,000
$275,000 - $306,000
$2,107/mo
Zestimate® history
Owner options
List your home for rent
$2,107/mo
Rent Zestimate®
Find your next renter with Zillow Rental Manager. Plus, with online applications, you can quickly screen prospective tenants – for free.
$2,107/mo
Rent Zestimate®
Refinance and save
Refinancing to a lower rate could help reduce your monthly payments and save thousands over the life of the loan.
Explore your selling options
Work with a Zillow partner agent
Leverage their expertise and Zillow's premium Showcase listings to get your home seen by more buyers.
Get startedList with your own agent
Get your home in front of millions of buyers by listing it on Zillow.
Learn how to do itSell it yourself
Take full control of how buyers see your home on Zillow by listing For Sale by Owner (FSBO).
List your homeWhat's special
Modern ceiling fansLarge treed backyardNew exterior paintDurable laminate-wood flooringMarble-look new flooringNew low-e windowsTons of storage
Zillow last checked:
Listing updated:
Listed by:
Lisa Simmons 0618994 972-369-5194,
Universal Realty, Inc 972-369-5194
Bought with:
Katya Woods, 0514247
Dallas Luxury Realty
Source: NTREIS,MLS#: 21184833
Facts & features
Interior
Bedrooms & bathrooms
- Bedrooms: 3
- Bathrooms: 2
- Full bathrooms: 2
Primary bedroom
- Features: Ceiling Fan(s), En Suite Bathroom, Separate Shower
- Level: First
- Dimensions: 0 x 0
Bedroom
- Features: Ceiling Fan(s)
- Level: First
- Dimensions: 0 x 0
Bedroom
- Features: Ceiling Fan(s)
- Level: First
- Dimensions: 0 x 0
Dining room
- Level: First
- Dimensions: 0 x 0
Other
- Level: First
- Dimensions: 0 x 0
Kitchen
- Features: Built-in Features, Eat-in Kitchen
- Level: First
- Dimensions: 0 x 0
Laundry
- Features: Closet
- Level: First
- Dimensions: 0 x 0
Living room
- Features: Ceiling Fan(s)
- Level: First
- Dimensions: 0 x 0
Heating
- Central
Cooling
- Central Air
Appliances
- Included: Dishwasher, Gas Range
Features
- Built-in Features, Chandelier, Decorative/Designer Lighting Fixtures, Eat-in Kitchen
- Flooring: Ceramic Tile, Hardwood
- Has basement: No
- Has fireplace: No
Interior area
- Total interior livable area: 1,231 sqft
Property
Parking
- Total spaces: 2
- Parking features: Garage Faces Front, Garage
- Attached garage spaces: 2
Features
- Levels: One
- Stories: 1
- Patio & porch: Covered
- Pool features: None
- Fencing: Chain Link
Lot
- Size: 10,389 Square Feet
- Features: Interior Lot, Subdivision, Few Trees
Details
- Parcel number: R111800200301
Construction
Type & style
- Home type: SingleFamily
- Architectural style: Ranch,Traditional,Detached
- Property subtype: Single Family Residence
Materials
- Brick, Wood Siding
- Foundation: Pillar/Post/Pier
- Roof: Composition
Condition
- Year built: 1960
Utilities & green energy
- Sewer: Public Sewer
- Water: Public
- Utilities for property: Electricity Connected, Natural Gas Available, Sewer Available, Separate Meters, Water Available
Community & HOA
Community
- Subdivision: Burnett Addition To Allen (Cal), Blk 2, Lot 3
HOA
- Has HOA: No
Location
- Region: Allen
Financial & listing details
- Tax assessed value: $261,038
- Annual tax amount: $4,625
- Date on market: 2/20/2026
- Cumulative days on market: 304 days
- Listing terms: Cash,Conventional,FHA
- Exclusions: Staging furniture and decor.
Price history
| Date | Event | Price |
|---|---|---|
| 7/6/2026 | Sold | -- |
Source: NTREIS #21184833 Report a problem | ||
| 6/14/2026 | Pending sale | $289,999$236/sqft |
Source: NTREIS #21184833 Report a problem | ||
| 5/1/2026 | Price change | $289,999-1.7%$236/sqft |
Source: NTREIS #21184833 Report a problem | ||
| 4/8/2026 | Price change | $294,999-1%$240/sqft |
Source: NTREIS #21184833 Report a problem | ||
| 3/27/2026 | Listed for sale | $297,999$242/sqft |
Source: NTREIS #21184833 Report a problem | ||
| 3/25/2026 | Contingent | $297,999$242/sqft |
Source: NTREIS #21184833 Report a problem | ||
| 2/20/2026 | Listed for sale | $297,999-0.7%$242/sqft |
Source: NTREIS #21184833 Report a problem | ||
| 2/19/2026 | Listing removed | $299,999$244/sqft |
Source: NTREIS #20946382 Report a problem | ||
| 2/9/2026 | Contingent | $299,999$244/sqft |
Source: NTREIS #20946382 Report a problem | ||
| 11/19/2025 | Price change | $299,999-6.3%$244/sqft |
Source: NTREIS #20946382 Report a problem | ||
| 5/25/2025 | Listed for sale | $319,999$260/sqft |
Source: NTREIS #20946382 Report a problem | ||
Public tax history
| Year | Property taxes | Tax assessment |
|---|---|---|
| 2025 | $4,625 -4.8% | $261,038 -4.7% |
| 2024 | $4,858 +6.6% | $273,843 +7.7% |
| 2023 | $4,556 +9% | $254,222 +20.8% |
| 2022 | $4,179 +11.4% | $210,503 +19.3% |
| 2021 | $3,750 +5.9% | $176,393 +8.2% |
| 2020 | $3,540 -8.4% | $163,038 -7% |
| 2019 | $3,863 +10.2% | $175,286 +15.5% |
| 2018 | $3,507 +13.5% | $151,804 -2.1% |
| 2017 | $3,089 | $155,032 +20.4% |
| 2016 | $3,089 +40.8% | $128,740 +20.6% |
| 2015 | $2,194 | $106,783 +21.5% |
| 2014 | $2,194 | $87,881 +0% |
| 2013 | -- | $87,874 +0.4% |
| 2012 | -- | $87,549 -1.2% |
| 2011 | -- | $88,605 -2.2% |
| 2010 | -- | $90,558 -2.1% |
| 2009 | -- | $92,512 -2.6% |
| 2008 | -- | $94,976 -5.2% |
| 2007 | -- | $100,166 -1.9% |
| 2006 | -- | $102,115 +11.2% |
| 2005 | -- | $91,840 +0.8% |
| 2004 | -- | $91,116 -7.1% |
| 2003 | -- | $98,075 +17.9% |
| 2002 | -- | $83,182 +8.1% |
| 2001 | -- | $76,969 +10% |
| 2000 | -- | $69,972 |
Find assessor info on the county website
Neighborhood: 75002
Nearby homes
- $282,0003 bd2 ba1k sqft410 Ellis St, Allen, TX 75002Off Market
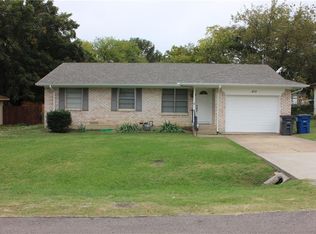
- $--3 bd2 ba2.1k sqft414 Ellis St, Allen, TX 75002Sold

- $283,8003 bd2 ba1.3k sqft408 Ellis St, Allen, TX 75002Off Market
- $307,9003 bd2 ba1.4k sqft411 Allenwood Dr, Allen, TX 75002Off Market
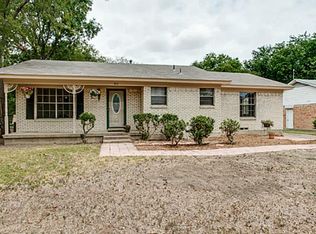
- $--3 bd2 ba1.4k sqft416 Ellis St, Allen, TX 75002Sold
- $315,200-- bd2 ba1.7k sqft409 Allenwood Dr, Allen, TX 75002Off Market
- $281,900-- bd2 ba1.2k sqft413 Allenwood Dr, Allen, TX 75002Off Market
- $311,9003 bd2 ba1.4k sqft406 Ellis St, Allen, TX 75002Off Market
Nearby schools
GreatSchools rating
- 5/10Alton Boyd Elementary SchoolGrades: K-6Distance: 0.9 mi
- 10/10Ereckson Middle SchoolGrades: 7-8Distance: 2.5 mi
- 8/10Allen High SchoolGrades: 9-12Distance: 0.8 mi
Schools provided by the listing agent
- Elementary: Boyd
- Middle: Ereckson
- High: Allen
- District: Allen ISD
Source: NTREIS. This data may not be complete. We recommend contacting the local school district to confirm school assignments for this home.
Get a cash offer in 3 minutes
Find out how much your home could sell for in as little as 3 minutes with a no-obligation cash offer.
Estimated market value
$289,000
Get a cash offer in 3 minutes
Find out how much your home could sell for in as little as 3 minutes with a no-obligation cash offer.
Estimated market value
$289,000
- Texas
- Collin County
- Allen
- 75002
- 412 Ellis St
