Rare Find in Highly Sought-After Bayview Neighborhood! This beautifully renovated townhome offers a modern open floor plan designed for today’s lifestyle. The spacious living, dining, and kitchen area flows seamlessly, creating the perfect space for both entertaining and everyday living. The kitchen is a true centerpiece, featuring a generous island, 42” soft-close cabinetry, stainless steel appliances, quartz countertops, and a stunning backsplash. Upstairs, the primary bedroom boasts a huge walk-in closet complete with built-in shelves and drawers for optimal organization. The fully finished basement provides exceptional additional living space, including a large bedroom, full bathroom, and dedicated laundry room — ideal for guests, a home office, or extended living. Enjoy hardwood flooring and ceramic tile throughout — no carpet anywhere in the home. Outside, you’ll find a private rear parking pad large enough for two vehicles, plus ample street parking in front. Conveniently located just minutes from I-95 and around the corner from Bayview Hospital. You'll love being close to Fells Point, Canton, and the Inner Harbor. The vibrant Yard 56 mixed-use development with dining and shopping is right across the street. Perfect location. Modern updates. Move-in ready.
Sold for $289,900
$289,900
412 Elrino St, Baltimore, MD 21224
3beds
1,890sqft
Townhouse
Built in 1941
1,425 Square Feet Lot
$290,900 Zestimate®
$153/sqft
$2,071 Estimated rent
Home value
$290,900
$253,000 - $335,000
$2,071/mo
Zestimate® history
Owner options
List your home for rent
$2,071/mo
Rent Zestimate®
Find your next renter with Zillow Rental Manager. Plus, with online applications, you can quickly screen prospective tenants – for free.
$2,071/mo
Rent Zestimate®
Refinance and save
$1,916/mo
Est. payment
Refinancing to a lower rate could help reduce your monthly payments and save thousands over the life of the loan.
$1,916/mo
Est. payment
Explore your selling options
Work with a Zillow partner agent
Leverage their expertise and Zillow's premium Showcase listings to get your home seen by more buyers.
Get startedList with your own agent
Get your home in front of millions of buyers by listing it on Zillow.
Learn how to do itSell it yourself
Take full control of how buyers see your home on Zillow by listing For Sale by Owner (FSBO).
List your homeWhat's special
Generous islandStunning backsplashStainless steel appliancesCeramic tile throughoutQuartz countertopsDedicated laundry roomModern open floor plan
Zillow last checked:
Listing updated:
Listed by:
Igor Maltsev 410-961-1010,
EXP Realty, LLC
Bought with:
Jerel Thomas, 673466
Keller Williams Capital Properties
Source: Bright MLS,MLS#: MDBA2204232
Facts & features
Interior
Bedrooms & bathrooms
- Bedrooms: 3
- Bathrooms: 2
- Full bathrooms: 2
Rooms
- Room types: Living Room, Primary Bedroom, Bedroom 2, Bedroom 3, Kitchen, Laundry, Utility Room
Primary bedroom
- Features: Flooring - HardWood, Walk-In Closet(s)
- Level: Upper
- Area: 168 Square Feet
- Dimensions: 12 X 14
Bedroom 2
- Features: Flooring - HardWood
- Level: Upper
- Area: 154 Square Feet
- Dimensions: 11 X 14
Bedroom 3
- Features: Flooring - Carpet, Walk-In Closet(s)
- Level: Lower
- Area: 210 Square Feet
- Dimensions: 14 X 15
Kitchen
- Features: Flooring - HardWood, Kitchen - Gas Cooking, Kitchen Island, Countertop(s) - Quartz, Recessed Lighting, Pantry, Double Sink
- Level: Main
- Area: 240 Square Feet
- Dimensions: 15 X 16
Laundry
- Features: Flooring - Ceramic Tile
- Level: Lower
- Area: 64 Square Feet
- Dimensions: 8 X 8
Living room
- Features: Flooring - HardWood, Fireplace - Electric, Living/Dining Room Combo
- Level: Main
- Area: 375 Square Feet
- Dimensions: 15 X 25
Utility room
- Level: Lower
- Area: 80 Square Feet
- Dimensions: 8 X 10
Heating
- Central, Natural Gas
Cooling
- Central Air, Electric
Appliances
- Included: Dishwasher, Disposal, Dryer, Exhaust Fan, Oven/Range - Gas, Range Hood, Stainless Steel Appliance(s), Six Burner Stove, Washer, Water Heater, Gas Water Heater
- Laundry: In Basement, Washer In Unit, Dryer In Unit, Laundry Room
Features
- Combination Kitchen/Living, Combination Kitchen/Dining, Open Floorplan, Kitchen Island, Pantry, Upgraded Countertops, Walk-In Closet(s)
- Flooring: Hardwood, Ceramic Tile, Wood
- Doors: French Doors
- Windows: Double Pane Windows, Insulated Windows, Replacement, Screens, Window Treatments
- Basement: Windows,Finished,Full,Heated
- Number of fireplaces: 1
- Fireplace features: Electric
Interior area
- Total structure area: 1,890
- Total interior livable area: 1,890 sqft
- Finished area above ground: 1,260
- Finished area below ground: 630
Property
Parking
- Total spaces: 2
- Parking features: Driveway, Off Street
- Uncovered spaces: 2
Accessibility
- Accessibility features: None
Features
- Levels: Three
- Stories: 3
- Patio & porch: Porch
- Pool features: None
- Fencing: Partial
Lot
- Size: 1,425 Square Feet
Details
- Additional structures: Above Grade, Below Grade
- Parcel number: 0326176342 037
- Zoning: R-7
- Special conditions: Standard
Construction
Type & style
- Home type: Townhouse
- Architectural style: Contemporary
- Property subtype: Townhouse
Materials
- Brick
- Foundation: Brick/Mortar, Block
Condition
- New construction: No
- Year built: 1941
Utilities & green energy
- Sewer: Public Sewer
- Water: Public
Community & HOA
Community
- Subdivision: Bayview
HOA
- Has HOA: No
Location
- Region: Baltimore
- Municipality: Baltimore City
Financial & listing details
- Price per square foot: $153/sqft
- Tax assessed value: $100,700
- Annual tax amount: $2,169
- Date on market: 2/26/2026
- Listing agreement: Exclusive Right To Sell
- Ownership: Fee Simple
Price history
| Date | Event | Price |
|---|---|---|
| 4/17/2026 | Sold | $289,900$153/sqft |
Source:  Bright MLS #MDBA2204232 Report a problem Bright MLS #MDBA2204232 Report a problem | ||
| 3/2/2026 | Contingent | $289,900$153/sqft |
Source: Bright MLS #MDBA2204232 Report a problem | ||
| 2/26/2026 | Listed for sale | $289,900+7.8%$153/sqft |
Source: Bright MLS #MDBA2204232 Report a problem | ||
| 4/26/2023 | Sold | $269,000$142/sqft |
Source: Bright MLS #MDBA2079108 Report a problem | ||
| 3/28/2023 | Contingent | $269,000$142/sqft |
Source: Bright MLS #MDBA2079108 Report a problem | ||
| 3/23/2023 | Listed for sale | $269,000+169%$142/sqft |
Source: Bright MLS #MDBA2079108 Report a problem | ||
| 2/13/2017 | Sold | $100,000-3.8%$53/sqft |
Source: Public Record Report a problem | ||
| 10/19/2016 | Listing removed | $104,000$55/sqft |
Source: RE/MAX Sails Inc. #BA8644712 Report a problem | ||
| 3/7/2016 | Price change | $104,000-5.5%$55/sqft |
Source: RE/MAX Sails Inc. #BA8644712 Report a problem | ||
| 11/19/2015 | Price change | $110,000-4.3%$58/sqft |
Source: Keller Williams - Keller Williams Legacy Metropolitan #BA8644712 Report a problem | ||
| 9/24/2015 | Listed for sale | $115,000$61/sqft |
Source: Keller Williams Legacy Metropolitan #BA8644712 Report a problem | ||
| 8/21/2015 | Listing removed | $115,000$61/sqft |
Source: Keller Williams - Keller Williams Legacy Metropolitan #BA8644712 Report a problem | ||
| 7/15/2015 | Price change | $115,000-4.2%$61/sqft |
Source: Keller Williams - Keller Williams Legacy Metropolitan #BA8644712 Report a problem | ||
| 5/24/2015 | Listed for sale | $120,000$63/sqft |
Source: Keller Williams Legacy Metropolitan #BA8644712 Report a problem | ||
Public tax history
| Year | Property taxes | Tax assessment |
|---|---|---|
| 2025 | -- | $118,300 +8% |
| 2024 | $2,584 +8.7% | $109,500 +8.7% |
| 2023 | $2,377 +9.6% | $100,700 +9.6% |
| 2022 | $2,169 | $91,900 |
| 2021 | $2,169 | $91,900 |
| 2020 | $2,169 -12.7% | $91,900 -12.7% |
| 2019 | $2,485 +0.8% | $105,300 +0.8% |
| 2018 | $2,465 +0.8% | $104,433 +0.8% |
| 2017 | $2,444 +22% | $103,567 +0.8% |
| 2016 | $2,004 | $102,700 |
| 2015 | $2,004 | $102,700 |
| 2014 | $2,004 | $102,700 -20.2% |
| 2013 | -- | $128,700 |
| 2012 | -- | $128,700 |
| 2011 | -- | $128,700 -7.8% |
| 2010 | -- | $139,660 +17.3% |
| 2009 | -- | $119,070 +20.9% |
| 2008 | -- | $98,480 +26.4% |
| 2007 | -- | $77,890 +6.7% |
| 2006 | -- | $72,982 +7.2% |
| 2005 | -- | $68,076 +7.8% |
| 2004 | -- | $63,170 +0.1% |
| 2003 | -- | $63,126 +0.1% |
| 2002 | -- | $63,083 +0.1% |
| 2001 | -- | $63,040 |
Find assessor info on the county website
Neighborhood: Joseph Lee
Nearby homes
- $238,5004 bd2 ba1.2k sqft410 Elrino St, Baltimore, MD 21224Off Market

- $--1 bd1 ba-- sqft414 Elrino St #2, Baltimore, MD 21224Off Market
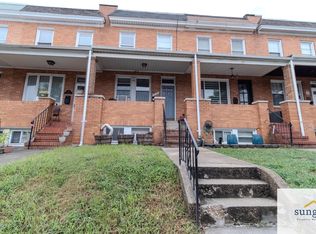
- $209,5002 bd1 ba1.7k sqft414 Elrino St, Baltimore, MD 21224Off Market

- $--2 bd1 ba-- sqft414 Elrino St #1, Baltimore, MD 21224Off Market
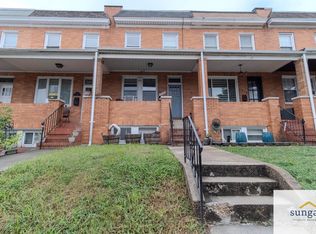
- $195,700-- bd2 ba1.2k sqft408 Elrino St, Baltimore, MD 21224Off Market
- $199,5003 bd2 ba1.2k sqft416 Elrino St, Baltimore, MD 21224Off Market
- $150,1002 bd1 ba-- sqft416 Elrino St #1, Baltimore, MD 21224Off Market
- $184,600-- bd2 ba1.2k sqft406 Elrino St, Baltimore, MD 21224Off Market
Nearby schools
GreatSchools rating
- 4/10John Ruhrah Elementary SchoolGrades: PK-8Distance: 0.6 mi
- 1/10Patterson High SchoolGrades: 9-12Distance: 0.5 mi
- 4/10Vanguard Collegiate Middle SchoolGrades: 6-8Distance: 2.1 mi
Schools provided by the listing agent
- District: Baltimore City Public Schools
Source: Bright MLS. This data may not be complete. We recommend contacting the local school district to confirm school assignments for this home.
Get a cash offer in 3 minutes
Find out how much your home could sell for in as little as 3 minutes with a no-obligation cash offer.
Estimated market value
$290,900
Get a cash offer in 3 minutes
Find out how much your home could sell for in as little as 3 minutes with a no-obligation cash offer.
Estimated market value
$290,900
- Maryland
- Baltimore City
- Baltimore
- 21224
- Joseph Lee
- 412 Elrino St
Nearby cities
Nearby neighborhoods
Nearby zip codes
Other Baltimore Topics
