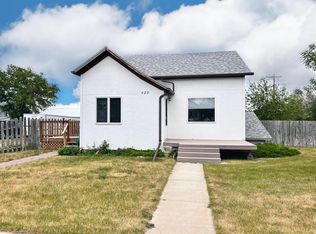
Move-in ready and recently updated! This 3-bedroom, 2-bathroom home offers approximately 1,000 sq. ft. above grade plus approximately 560 sq. ft. of additional finished living space in the basement. The home has seen several nice updates within the past year, including a freshly painted exterior, giving it a clean and welcoming look. Inside, you'll find a comfortable and functional layout with plenty of space to make your own. The fully finished basement adds valuable living space and features a bathroom, laundry area, and one non-conforming bedroom. Boiler heat provides comfortable warmth throughout the colder months, and appliances are included, making this home truly ready for its next owner. With recent updates, approximately 1,560 sq. ft. of total finished space, a finished basement, and the opportunity for seller-paid buyer costs, 412 Eureka is ready to welcome you home. Schedule your showing today!
For sale
Price cut: $14K (10/25)
$89,999
412 Eureka St, Wolf Point, MT 59201
3beds
1,560sqft
Single Family Residence
Built in 1916
0.28 Acres Lot
$-- Zestimate®
$58/sqft
$-- HOA
What's special
Freshly painted exteriorComfortable and functional layoutFully finished basement
- 38 days
- 212
- 19
Likely to sell faster than
Zillow last checked:
Listing updated:
Listed by:
Nicholas Johnson 406-480-0893,
Nick Jones Real Estate
Source: My State MLS,MLS#: 11991710
Facts & features
Interior
Bedrooms & bathrooms
- Bedrooms: 3
- Bathrooms: 1
- Full bathrooms: 1
Features
- Has basement: No
- Has fireplace: No
Interior area
- Total structure area: 1,000
- Total interior livable area: 1,560 sqft
- Finished area above ground: 1,000
Property
Features
- Stories: 2
Lot
- Size: 0.28 Acres
Details
- Parcel number: 0504504924
- Lease amount: $0
Construction
Type & style
- Home type: SingleFamily
- Architectural style: Ranch
- Property subtype: Single Family Residence
Condition
- New construction: No
- Year built: 1916
- Major remodel year: 2026
Community & HOA
HOA
- Has HOA: No
Location
- Region: Wolf Point
Financial & listing details
- Price per square foot: $58/sqft
- Tax assessed value: $70,828
- Annual tax amount: $798
- Date on market: 9/22/2026
- Date available: 09/21/2026
- Listing agreement: Exclusive
Estimated market value
Not available
Estimated sales range
Not available
$1,591/mo
Price history
| Date | Event | Price |
|---|---|---|
| 10/25/2026 | Price change | $89,999-13.5%$58/sqft |
Source: My State MLS #11991710 Report a problem | ||
| 9/22/2026 | Listed for sale | $104,000+60%$67/sqft |
Source: My State MLS #11991710 Report a problem | ||
| 11/12/2024 | Sold | -- |
Source: Great North MLS #4013265 Report a problem | ||
| 10/10/2024 | Pending sale | $65,000$42/sqft |
Source: Great North MLS #4013265 Report a problem | ||
| 9/19/2024 | Listed for sale | $65,000$42/sqft |
Source: Great North MLS #4013265 Report a problem | ||
| 9/4/2024 | Pending sale | $65,000$42/sqft |
Source: Great North MLS #4013265 Report a problem | ||
| 7/31/2024 | Price change | $65,000-13.3%$42/sqft |
Source: Great North MLS #4013265 Report a problem | ||
| 5/30/2024 | Price change | $75,000-6.3%$48/sqft |
Source: Great North MLS #4013265 Report a problem | ||
| 5/13/2024 | Listed for sale | $80,000$51/sqft |
Source: Great North MLS #4013265 Report a problem | ||
Public tax history
| Year | Property taxes | Tax assessment |
|---|---|---|
| 2025 | $318 -34.1% | $42,000 +2.9% |
| 2024 | $483 +2.4% | $40,800 |
| 2023 | $472 +22.8% | $40,800 +25.2% |
| 2022 | $384 -2.9% | $32,600 |
| 2021 | $396 -33.2% | $32,600 -36.8% |
| 2020 | $592 +2% | $51,600 |
| 2019 | $581 -9% | $51,600 -14.7% |
| 2018 | $638 +4.4% | $60,507 |
| 2017 | $611 +3.9% | $60,507 +9.8% |
| 2016 | $588 -2.8% | $55,100 |
| 2015 | $605 +106.9% | $55,100 +283.6% |
| 2014 | $292 +1% | $14,363 -0.6% |
| 2013 | $289 -0.2% | $14,444 -0.4% |
| 2012 | $290 | $14,507 |
| 2011 | -- | -- |
| 2010 | -- | -- |
| 2009 | -- | -- |
| 2008 | -- | $23,519 |
| 2007 | -- | $23,519 |
| 2006 | -- | $23,519 |
| 2005 | -- | $23,519 |
| 2004 | -- | $23,519 |
| 2003 | -- | $23,519 +43.2% |
| 2002 | -- | $16,428 |
| 2000 | -- | $16,428 |
Find assessor info on the county website
Monthly payment
Est. payment
Payment breakdown
Explore the cost of this home by adjusting the details. Changes won't be saved.Climate risks
Neighborhood: 59201
Nearby schools
Schools provided by the listing agent
- District: District 45
Source: My State MLS. This data may not be complete. We recommend contacting the local school district to confirm school assignments for this home.
Similar homes
- $95,0002 bd2 ba1k sqft621 Knapp St, Wolf Point, MT 59201For Sale
 MLS ID #26-463, Laura Krauth. Havre Hi-Line BOR
- $115,0003 bd1 ba1.3k sqft429 Dayton St, Wolf Point, MT 59201For Sale
 MLS ID #26-392, Laura Krauth. Havre Hi-Line BOR
- $105,0002 bd1 ba1.1k sqft603 6th Ave N, Wolf Point, MT 59201For Sale
 MLS ID #26-494, Scott Keen. Havre Hi-Line BOR
