Skip main navigation
Sold for $318,000
  • $318,000

    412 Eyam Hall Ln, Apex, NC 27502

    3beds
    1,380sqft
    Condominium
    Built in 2003
    -- sqft lot
    $314,400 Zestimate®
    $230/sqft
    $1,767 Estimated rent

    Home value

    $314,400

    $299,000 - $330,000

    $1,767/mo

    Zestimate® history
    Loading
    Loading...

    Owner options

    List your home for rent

    $1,767/mo

    Rent Zestimate®

    Find your next renter with Zillow Rental Manager. Plus, with online applications, you can quickly screen prospective tenants – for free.

    Learn more

    $1,767/mo

    Rent Zestimate®

    Refinance and save

    $2,429/mo

    Est. payment

    Refinancing to a lower rate could help reduce your monthly payments and save thousands over the life of the loan.

    See today's rates

    $2,429/mo

    Est. payment

    Explore your selling options

    Work with a Zillow partner agent

    Leverage their expertise and Zillow's premium Showcase listings to get your home seen by more buyers.

    Get started

    List with your own agent

    Get your home in front of millions of buyers by listing it on Zillow.

    Learn how to do it

    Sell it yourself

    Take full control of how buyers see your home on Zillow by listing For Sale by Owner (FSBO).

    List your home

    What's special

    Cozy fireplaceExceptionally well-presentedInviting first-floor corner residencePeaceful tree-lined backdrop
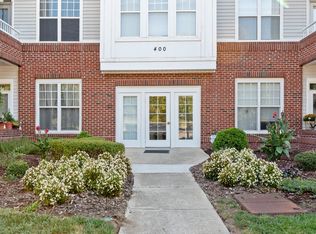
    This condominium is exceptionally well-presented and shows beautifully throughout. An inviting first-floor corner residence with a peaceful, tree-lined backdrop. This refined 3-bedroom home in the sought-after Haddon Hall community offers an exceptional blend of comfort, style, and convenience, just moments from Beaver Creek Commons, Apex Peakway, WakeMed, and major routes including 64 and 540. Inside, expansive windows fill the open-concept living, dining, and kitchen areas with natural light, creating a warm and welcoming atmosphere ideal for everyday living or elegant entertaining. A cozy fireplace and built ins anchor the living room, while the covered balcony off the dining area provides a serene outdoor retreat. The primary suite has dual closets, dual vanities, and a walk-in shower. Two additional bedrooms offer flexibility for guests, work, or hobbies. Residents of Haddon Hall enjoy resort-style amenities such as tennis courts and pool. The condo has covered garage parking on lower level of building with elevator access, a dedicated storage unit, and EV Chargers Available. Easy access to scenic Greenway trails. Recent updates include a brand-new water heater (April 2026), a 2024 roof, 2018 HVAC, and updated flooring.

    Zillow last checked:

    Listing updated:

    Listed by:

    Maya Galletta 561-376-9838,

    RE/MAX United

    Bought with:

    Heather Kinneberg, 246082

    Coldwell Banker HPW

    Source: Doorify MLS,MLS#: 10167654MLS Logo

    Facts & features

    Interior

    Bedrooms & bathrooms
    • Bedrooms: 3
    • Bathrooms: 2
    • Full bathrooms: 2
    • Main level bedrooms: 3
    Primary bedroom
    • Level: Main
    • Area: 171.25 Square Feet
    • Dimensions: 13.7 x 12.5
    Bedroom 2
    • Level: Main
    • Area: 156.21 Square Feet
    • Dimensions: 12.7 x 12.3
    Bedroom 3
    • Level: Main
    • Area: 135.3 Square Feet
    • Dimensions: 12.3 x 11
    Dining room
    • Level: Main
    • Area: 95.79 Square Feet
    • Dimensions: 10.3 x 9.3
    Other
    • Level: Main
    • Area: 43.32 Square Feet
    • Dimensions: 7.6 x 5.7
    Kitchen
    • Level: Main
    • Area: 109.2 Square Feet
    • Dimensions: 10.5 x 10.4
    Laundry
    • Level: Main
    • Area: 33 Square Feet
    • Dimensions: 6 x 5.5
    Living room
    • Level: Main
    • Area: 168 Square Feet
    • Dimensions: 14 x 12
    Other
    • Description: Balcony
    • Level: Main
    • Area: 70 Square Feet
    • Dimensions: 10 x 7
    Heating
    • Heat Pump
    Cooling
    • Central Air
    Appliances
    • Included: Dishwasher, Electric Range, Electric Water Heater, Microwave, Stainless Steel Appliance(s)
    • Laundry: Laundry Room, Main Level
    Features
    • Built-in Features, Bookcases, Double Vanity, Entrance Foyer, His and Hers Closets, Kitchen Island, Open Floorplan, Walk-In Closet(s), Walk-In Shower
    • Flooring: Carpet, Luxury Vinyl, Tile
    • Number of fireplaces: 1
    • Fireplace features: Living Room
    Interior area
    • Total structure area: 1,380
    • Total interior livable area: 1,380 sqft
    • Finished area above ground: 1,380
    • Finished area below ground: 0

    Property

    Parking
    • Total spaces: 2
    • Parking features: Parking Lot
    • Garage spaces: 1
    • Uncovered spaces: 1
    • Details: GARAGE PARKING UNDER BUILDING
    Features
    • Levels: One
    • Stories: 1
    • Patio & porch: Other
    Details
    • Parcel number: 073212865246019 0327603
    • Zoning: HD MF
    • Special conditions: Standard

    Construction

    Type & style
    • Home type: Condo
    • Architectural style: Ranch
    • Property subtype: Condominium
    Materials
    • Brick, Vinyl Siding
    • Foundation: Other
    • Roof: Shingle
    Condition
    • New construction: No
    • Year built: 2003

    Utilities & green energy

    • Sewer: Public Sewer
    • Water: Public

    Community & HOA

    Community
    • Features: Pool, Tennis Court(s)
    • Subdivision: Haddon Hall
    HOA
    • Has HOA: Yes
    • Amenities included: Landscaping, Maintenance Grounds, Pool, Tennis Court(s)
    • Services included: Maintenance Grounds, Maintenance Structure
    • HOA fee: $464 monthly
    • HOA name: R.S. Fincher & Co
    • HOA phone: 919-362-1460
    Location
    • Region: Apex

    Financial & listing details

    • Price per square foot: $230/sqft
    • Tax assessed value: $301,567
    • Annual tax amount: $2,652
    • Date on market: 5/15/2026
    • Listing agreement: Exclusive Right To Sell
    • Listing terms: Cash,Conventional,FHA,VA Loan

    Price history

    DateEventPrice
    6/23/2026Sold$318,000-0.6%$230/sqft
    Source: Doorify MLS #10167654 Report a problem
    5/26/2026Pending sale$320,000$232/sqft
    Source: Doorify MLS #10167654 Report a problem
    5/15/2026Listed for sale$320,000+128.6%$232/sqft
    Source: Doorify MLS #10167654 Report a problem
    7/21/2014Sold$140,000-20%$101/sqft
    Source: Public Record Report a problem
    6/26/2006Sold$175,000$127/sqft
    Source: Public Record Report a problem

    Public tax history

    YearProperty taxesTax assessment
    2025$2,653 +2.3%$301,567
    2024$2,594 +11.5%$301,567 +43.4%
    2023$2,326 +6.5%$210,241
    2022$2,184 +4%$210,241
    2021$2,101 $210,241
    2020-- $210,241 +28.5%
    2019$1,878 $163,603
    2018$1,878 +14%$163,603
    2017$1,648 +1.5%$163,603
    2016$1,624 $163,603 -2.3%
    2015-- $167,433
    2014-- $167,433
    2013-- $167,433
    2012-- $167,433
    2011-- $167,433
    2010-- $167,433
    2009-- $167,433
    2008-- --
    2007-- --
    Find assessor info on the county website

    Neighborhood: 27502

    Nearby schools

    GreatSchools rating
    Schools provided by the listing agent
    • Elementary: Wake - Salem Elementary
    • Middle: Wake - Salem Middle
    • High: Wake - Apex Friendship High

    Source: Doorify MLS. This data may not be complete. We recommend contacting the local school district to confirm school assignments for this home.

    Get a cash offer in 3 minutes
    Find out how much your home could sell for in as little as 3 minutes with a no-obligation cash offer.
    Estimated market value

    $314,400

    Get a cash offer in 3 minutes
    Find out how much your home could sell for in as little as 3 minutes with a no-obligation cash offer.
    Estimated market value

    $314,400