Skip main navigation
Sold for $265,000
  • Tax assessed value
    $265,000

    412 Fairbanks Ct, Lyman, SC 29365

    3beds
    1,575sqft
    Single Family Residence, Residential
    Built in 2005
    8,276.4 Square Feet Lot
    $277,300 Zestimate®
    $168/sqft
    $1,803 Estimated rent

    Home value

    $277,300

    $263,000 - $291,000

    $1,803/mo

    Zestimate® history
    Loading
    Loading...

    Owner options

    List your home for rent

    $1,803/mo

    Rent Zestimate®

    Find your next renter with Zillow Rental Manager. Plus, with online applications, you can quickly screen prospective tenants – for free.

    Learn more

    $1,803/mo

    Rent Zestimate®

    Refinance and save

    $1,558/mo

    Est. payment

    Refinancing to a lower rate could help reduce your monthly payments and save thousands over the life of the loan.

    See today's rates

    $1,558/mo

    Est. payment

    Explore your selling options

    Work with a Zillow partner agent

    Leverage their expertise and Zillow's premium Showcase listings to get your home seen by more buyers.

    Get started

    List with your own agent

    Get your home in front of millions of buyers by listing it on Zillow.

    Learn how to do it

    Sell it yourself

    Take full control of how buyers see your home on Zillow by listing For Sale by Owner (FSBO).

    List your home

    What's special

    Work benchNice manicured fenced backyardGas logsNew roofNew carpetVinyl plankReal hardwoods
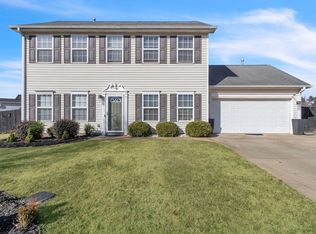
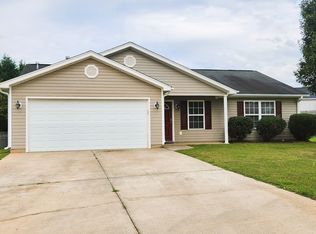
    Looking for that perfect home and perfect location between Greenville and Spartanburg? Well you have found it! With just under 1600 sq. feet and everything you could want in a home. This home has a lot of extra's. Well maintained home with real hardwoods in living room, dining and hallways. Vinyl plank in Primary Bedroom and closet. Ceramic tile in kitchen and baths, 2 sets of French doors leading outside to the large patio. Nice manicured fenced backyard with outbuilding that has power, AC Unit, and work bench. Back inside you will find 3 bedrooms/split plan, 2 full baths and a flex room that could be used as a 4th bedroom, playroom, office, den or whatever your heart desires. Fireplace with gas logs in the living room and a walk-in laundry room that leads to the 2 car garage. All kitchen appliances and most window treatments stay. New carpet recently installed in 2nd & 3rd bedroom and flex room. New ceiling fans in all 3 bedrooms were also recently installed and a new roof was installed in 2020. Per original homeowner: extra insulation was install when home was constructed. Make your appointment today! You don't want to miss out on all the extra's this home has to offer.

    Zillow last checked:

    Listing updated:

    Listed by:

    Janice Harvey 864-616-7238,

    EXP Realty LLC

    Bought with:

    Megan Moe

    Encore Realty

    Source: Greater Greenville AOR,MLS#: 1504503MLS Logo

    Facts & features

    Interior

    Bedrooms & bathrooms
    • Bedrooms: 3
    • Bathrooms: 2
    • Full bathrooms: 2
    • Main level bathrooms: 2
    • Main level bedrooms: 3
    Primary bedroom
    • Area: 195
    • Dimensions: 13 x 15
    Bedroom 2
    • Area: 144
    • Dimensions: 12 x 12
    Bedroom 3
    • Area: 121
    • Dimensions: 11 x 11
    Primary bathroom
    • Features: Full Bath, Shower-Separate, Tub-Separate, Walk-In Closet(s)
    Dining room
    • Area: 110
    • Dimensions: 10 x 11
    Kitchen
    • Area: 121
    • Dimensions: 11 x 11
    Living room
    • Area: 285
    • Dimensions: 15 x 19
    Heating
    • Gas Available, Forced Air, Natural Gas
    Cooling
    • Central Air, Electric
    Appliances
    • Included: Cooktop, Dishwasher, Disposal, Self Cleaning Oven, Refrigerator, Electric Oven, Ice Maker, Range, Microwave, Electric Water Heater
    • Laundry: Walk-in, Electric Dryer Hookup, Washer Hookup, Laundry Room
    Features
    • Ceiling Fan(s), Vaulted Ceiling(s), Ceiling Smooth, Open Floorplan, Walk-In Closet(s), Split Floor Plan, Laminate Counters, Pantry
    • Flooring: Carpet, Ceramic Tile, Wood, Luxury Vinyl
    • Doors: Storm Door(s)
    • Windows: Storm Window(s), Tilt Out Windows, Vinyl/Aluminum Trim, Insulated Windows
    • Basement: None
    • Attic: Pull Down Stairs
    • Number of fireplaces: 1
    • Fireplace features: Gas Log, Ventless
    Interior area
    • Total structure area: 1,575
    • Total interior livable area: 1,575 sqft

    Property

    Parking
    • Total spaces: 2
    • Parking features: Attached, Garage Door Opener, Paved, Concrete
    • Attached garage spaces: 2
    • Has uncovered spaces: Yes
    Features
    • Levels: One and One Half
    • Stories: 1
    • Patio & porch: Patio, Front Porch
    • Has spa: Yes
    • Spa features: Bath
    • Fencing: Fenced
    Lot
    • Size: 8,276 sqft
    • Dimensions: 75 x 106 x 75 x 111
    • Features: Cul-De-Sac, Few Trees, 1/2 Acre or Less
    Details
    • Parcel number: 51100035.87

    Construction

    Type & style
    • Home type: SingleFamily
    • Architectural style: Ranch
    • Property subtype: Single Family Residence, Residential
    Materials
    • Vinyl Siding
    • Foundation: Slab
    • Roof: Architectural
    Condition
    • Year built: 2005
    Details
    • Builder name: Classic Country Homes

    Utilities & green energy

    • Sewer: Public Sewer
    • Water: Public
    • Utilities for property: Cable Available, Underground Utilities

    Community & neighborhood

    Community
    • Community features: None
    Location
    • Region: Lyman
    • Subdivision: Lyman Farms

    Other

    Other facts
    • Listing terms: USDA Loan

    Price history

    DateEventPrice
    9/29/2023Sold$265,000-1.9%$168/sqft
    Source: Greater Greenville AOR #1504503 Report a problem
    9/10/2023Contingent$270,000$171/sqft
    Source: Greater Greenville AOR #1504503 Report a problem
    9/8/2023Price change$270,000-0.9%$171/sqft
    Source: Greater Greenville AOR #1504503 Report a problem
    9/1/2023Price change$272,500-1.8%$173/sqft
    Source: Greater Greenville AOR #1504503 Report a problem
    8/24/2023Price change$277,500-0.9%$176/sqft
    Source: Greater Greenville AOR #1504503 Report a problem
    8/20/2023Price change$280,000-1.8%$178/sqft
    Source: Greater Greenville AOR #1504503 Report a problem
    7/29/2023Listed for sale$285,000+126.7%$181/sqft
    Source: Greater Greenville AOR #1504503 Report a problem
    11/8/2013Sold$125,700-5.4%$80/sqft
    Source: Greater Greenville AOR #1266702 Report a problem
    10/1/2013Price change$132,900+3.8%$84/sqft
    Source: RE/MAX 1ST SOURCE REALTY #213230 Report a problem
    7/3/2013Listed for sale$128,000+18.1%$81/sqft
    Source: Owner Report a problem
    12/28/2005Sold$108,340$69/sqft
    Source: Public Record Report a problem

    Public tax history

    YearProperty taxesTax assessment
    2025-- $10,600
    2024$2,203 +130.3%$10,600 +62.3%
    2023$956 $6,533 +15%
    2022-- $5,681
    2021-- $5,681
    2020-- $5,681
    2019-- $5,681
    2018$1,129 $5,681 +15%
    2017$1,129 +15.5%$4,940
    2016$978 +2.6%$4,940 -0.1%
    2015$953 +1.1%$4,944
    2014$943 $4,944 -23%
    2013-- $6,420
    2012-- --
    2011-- $6,768
    2010-- $6,768
    2009-- $6,768
    2008-- $6,768 +7.9%
    2006$20 $6,270 +10350%
    2005-- $60 -94.6%
    2004$354 $1,110

    Find assessor info on the county website

    Neighborhood: 29365

    Nearby schools

    GreatSchools rating
    Schools provided by the listing agent
    • Elementary: Lyman
    • Middle: DR Hill
    • High: James F. Byrnes

    Source: Greater Greenville AOR. This data may not be complete. We recommend contacting the local school district to confirm school assignments for this home.

    Get a cash offer in 3 minutes
    Find out how much your home could sell for in as little as 3 minutes with a no-obligation cash offer.
    Estimated market value
    $277,300
    Get a cash offer in 3 minutes
    Find out how much your home could sell for in as little as 3 minutes with a no-obligation cash offer.
    Estimated market value
    $277,300