Skip main navigation
Sold for $630,000
  • $630,000

    412 Fairfax Avenue, Fayetteville, NC 28303

    5beds
    3,750sqft
    Single Family Residence
    Built in 2008
    0.56 Acres Lot
    $627,800 Zestimate®
    $168/sqft
    $2,868 Estimated rent

    Home value

    $627,800

    $571,000 - $691,000

    $2,868/mo

    Zestimate® history
    Loading
    Loading...

    Owner options

    List your home for rent

    $2,868/mo

    Rent Zestimate®

    Find your next renter with Zillow Rental Manager. Plus, with online applications, you can quickly screen prospective tenants – for free.

    Learn more

    $2,868/mo

    Rent Zestimate®

    Refinance and save

    $3,894/mo

    Est. payment

    Refinancing to a lower rate could help reduce your monthly payments and save thousands over the life of the loan.

    See today's rates

    $3,894/mo

    Est. payment

    Explore your selling options

    Work with a Zillow partner agent

    Leverage their expertise and Zillow's premium Showcase listings to get your home seen by more buyers.

    Get started

    List with your own agent

    Get your home in front of millions of buyers by listing it on Zillow.

    Learn how to do it

    Sell it yourself

    Take full control of how buyers see your home on Zillow by listing For Sale by Owner (FSBO).

    List your home

    What's special

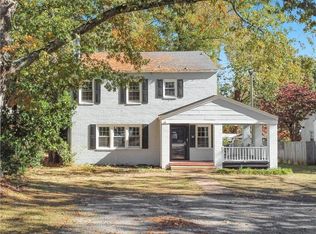
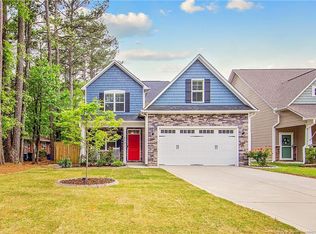
    Multi-generational and VA Assumable Home. Enter via foyer/office. The 1st Dining-Living-Kitchen area includes an island, tile backsplash, vent hood, electric range, walk-in pantry, refrigerator, soft-close spice drawers, hidden garbage drawer, dishwasher & touch faucet. The laundry room has an island with cabinets & a drop closet off carport. Hallway leads to the 2nd living area w/ in-law suite, w/ laundry area, kitchen w/ bar seating, pantry, appliances, deck access & a coat closet. Guest baths have walk-in showers. The primary suite has dual sinks, tiled walk-in shower, tub, & a walk-in closet w/ two entries & built-ins. Bed 3 could be a primary w/ bath & walk-in shower. Upstairs has 2 beds, a guest bath w/ double-seated walk-in shower & walk-in attic. Crown molding, LVP flooring, recessed lighting, ceiling fans w/ remotes, blinds, & curtains. Outside: porch/patio/deck, 2-story carport w/ upper storage, gutters, pavers, retractable awning, chain-link fenced yard & trees for privacy.

    Zillow last checked:

    Listing updated:

    Listed by:

    Ashley Elaine Schaus 910-600-3606,

    Keller Williams Pinehurst

    Bought with:

    A Non Member

    A Non Member

    Source: Hive MLS,MLS#: 100504498MLS LogoOriginating MLS: Mid Carolina Regional MLS

    Facts & features

    Interior

    Bedrooms & bathrooms
    • Bedrooms: 5
    • Bathrooms: 5
    • Full bathrooms: 5
    Primary bedroom
    • Level: Primary Living Area
    Dining room
    • Features: Combination
    Heating
    • Electric, Heat Pump
    Cooling
    • Central Air
    Appliances
    • Included: Vented Exhaust Fan, Electric Oven, Built-In Microwave, Washer, Refrigerator, Range, Dryer, Disposal, Dishwasher
    • Laundry: Dryer Hookup, Washer Hookup, In Hall, Laundry Room
    Features
    • Master Downstairs, Walk-in Closet(s), Entrance Foyer, Kitchen Island, Ceiling Fan(s), Pantry, Walk-in Shower, Blinds/Shades, In-Law Quarters, Walk-In Closet(s)
    • Flooring: LVT/LVP, Carpet, Tile
    • Basement: None
    • Attic: Floored,Walk-In
    • Has fireplace: No
    Interior area
    • Total structure area: 3,750
    • Total interior livable area: 3,750 sqft

    Property

    Parking
    • Total spaces: 2
    • Parking features: Covered, Off Street
    • Carport spaces: 2
    Features
    • Levels: Two
    • Stories: 2
    • Patio & porch: Covered, Deck, Patio
    • Pool features: None
    • Fencing: Chain Link,Back Yard
    Lot
    • Size: 0.56 Acres
    • Dimensions: 100 x 236 x 98 x 241
    Details
    • Additional structures: Storage, Workshop
    • Parcel number: 0427499838000
    • Zoning: SF6
    • Special conditions: Standard

    Construction

    Type & style
    • Home type: SingleFamily
    • Property subtype: Single Family Residence
    Materials
    • See Remarks, Brick Veneer
    • Foundation: Slab
    • Roof: Shingle
    Condition
    • New construction: No
    • Year built: 2008

    Utilities & green energy

    • Sewer: Public Sewer
    • Water: Public
    • Utilities for property: Sewer Available, Water Available

    Community & HOA

    Community
    • Security: Smoke Detector(s)
    • Subdivision: Haymount
    HOA
    • Has HOA: No
    Location
    • Region: Fayetteville

    Financial & listing details

    • Price per square foot: $168/sqft
    • Tax assessed value: $465,100
    • Annual tax amount: $6,900
    • Date on market: 5/1/2025
    • Cumulative days on market: 42 days
    • Listing agreement: Exclusive Right To Sell
    • Listing terms: Assumable,Cash,Conventional,FHA,VA Loan

    Price history

    DateEventPrice
    9/10/2025Sold$630,000-4.4%$168/sqft
    Source: Hive MLS #100504498 Report a problem
    6/11/2025Pending sale$659,000$176/sqft
    Source: Hive MLS #100504498 Report a problem
    5/1/2025Listed for sale$659,000+13.8%$176/sqft
    Source: Hive MLS #100504498 Report a problem
    11/18/2023Listing removed--
    Source: LPRMLS #705372 Report a problem
    9/10/2023Price change$579,000-3.3%$154/sqft
    Source: LPRMLS #705372 Report a problem
    7/20/2023Price change$599,000-2.4%$160/sqft
    Source: LPRMLS #705372 Report a problem
    6/30/2023Price change$614,000-2.4%$164/sqft
    Source: LPRMLS #705372 Report a problem
    6/7/2023Listed for sale$629,000+63.4%$168/sqft
    Source: LPRMLS #705372 Report a problem
    4/4/2017Sold$385,000-0.7%$103/sqft
    Source: Public Record Report a problem
    2/20/2017Pending sale$387,900$103/sqft
    Source: RE/MAX EDGE #472256 Report a problem
    1/31/2017Price change$387,900-0.3%$103/sqft
    Source: RE/MAX EDGE #472256 Report a problem
    12/23/2016Listed for sale$389,000$104/sqft
    Source: RE/MAX EDGE #472256 Report a problem
    11/5/2016Pending sale$389,000$104/sqft
    Source: RE/MAX EDGE #472256 Report a problem
    9/30/2016Price change$389,000-2.5%$104/sqft
    Source: RE/MAX EDGE #472256 Report a problem
    8/5/2016Listed for sale$399,000+72.7%$106/sqft
    Source: RE/MAX EDGE #472256 Report a problem
    6/7/2016Sold$231,000-23%$62/sqft
    Source: Public Record Report a problem
    4/25/2016Price change$300,000-4.8%$80/sqft
    Source: RE/MAX ONE #451901 Report a problem
    4/18/2016Price change$315,000-3.1%$84/sqft
    Source: RE/MAX ONE #451901 Report a problem
    3/29/2016Price change$325,000-4.4%$87/sqft
    Source: RE/MAX ONE #451901 Report a problem
    1/30/2016Price change$340,000+126.7%$91/sqft
    Source: RE/MAX ONE #451901 Report a problem
    1/22/2016Price change$150,000-14.3%$40/sqft
    Source: Auction.com Report a problem
    12/3/2015Price change$175,000-54.5%$47/sqft
    Source: Auction.com Report a problem
    11/25/2015Price change$385,000-1.8%$103/sqft
    Source: RE/MAX ONE #451901 Report a problem
    8/17/2015Listed for sale$392,000+0.5%$105/sqft
    Source: RE/MAX ONE #451901 Report a problem
    7/29/2015Sold$390,000-22%$104/sqft
    Source: Public Record Report a problem
    4/29/2015Listing removed$499,999$133/sqft
    Source: RE/MAX CHOICE #430344 Report a problem
    8/12/2014Listed for sale$499,999+7.3%$133/sqft
    Source: RE/MAX Choice #430344 Report a problem
    6/19/2008Sold$466,000$124/sqft
    Source: Public Record Report a problem

    Public tax history

    YearProperty taxesTax assessment
    2025$6,302 -8.7%$612,900 +31.8%
    2024$6,900 +3.7%$465,100
    2023$6,655 +4.1%$465,100
    2022$6,392 $465,100
    2021$6,392 $465,100 -1.4%
    2020-- $471,489 +1.4%
    2019$6,357 $465,100
    2018$6,357 $465,100
    2017$6,357 +6.1%$465,100 -1.5%
    2016$5,992 +1.1%$472,400
    2015$5,929 +10.4%$472,400
    2014$5,370 +2.6%$472,400
    2013$5,234 -9.3%$472,400
    2012$5,772 $472,400
    2011$5,772 $472,400
    2010-- $472,400
    2009-- $472,400 +1474.7%
    2008-- $30,000 -2.6%
    2007-- $30,799 -64.6%
    2006-- $87,100
    2005-- --
    2004-- $87,100
    2003-- $87,100 +1%
    2002-- $86,229
    2001-- $86,229
    Find assessor info on the county website

    Neighborhood: 28303

    Nearby schools

    GreatSchools rating
    Schools provided by the listing agent
    • Elementary: Alma Easom
    • Middle: R. Max Abbott Middle
    • High: Terry Sanford High

    Source: Hive MLS. This data may not be complete. We recommend contacting the local school district to confirm school assignments for this home.

    Get a cash offer in 3 minutes
    Find out how much your home could sell for in as little as 3 minutes with a no-obligation cash offer.
    Estimated market value
    $627,800
    Get a cash offer in 3 minutes
    Find out how much your home could sell for in as little as 3 minutes with a no-obligation cash offer.
    Estimated market value
    $627,800