Thoughtfully crafted by JMA Construction and maintained with pride, this graceful 3-bedroom, 2-bathroom Healdsburg residence pairs warmth and convenience with timeless style, within 2,186 square feet indoor space flowing easily to delightful outdoor spaces. An artfully crafted landscape shelters a hidden deck at the front, leading you inside to discover warm and welcoming rooms with lovely red oak hardwood floors throughout the main area. Abundant natural light pours in from a strategically placed skylight over the kitchen making the contemporary counter tops and stainless steel appliances shine. A desk area between the kitchen and dining room meshes good workspace with additional pantry storage. Choose from one of many options for formal or informal meals, from the ample kitchen bar area, to the cozy breakfast nook, formal dining room or outside on one of the decks. The spacious formal dining room and cozy family room both open to the central deck with views of the hills, Fitch Mountain, and the adjacent golf course. The primary suite features a walk-in closet and an updated bathroom with a soaking tub, perfect for unwinding after a long day. The sliding door extends this bedroom to its own outdoor deck, a private space for rest and reflection. When you are ready, pop around for golf at Tayman Park or head downtown for the best of Healdsburg's cafes, restaurants, the Farmer's Market, Tuesday Concerts in the Plaza or the True West Cinema offerings. Become part of an exceptional Healdsburg neighborhood!
Active under contract
$1,850,000
412 Fairway Court, Healdsburg, CA 95448
3beds
2,186sqft
Single Family Residence
Built in 1989
8,899 Square Feet Lot
$1,837,000 Zestimate®
$846/sqft
$-- HOA
What's special
Contemporary counter topsAbundant natural lightCozy family roomArtfully crafted landscapeFormal dining roomSpacious formal dining roomStainless steel appliances
- 23 days
- 803
- 43
Likely to sell faster than
Zillow last checked:
Listing updated:
Listed by:
Carol A Lexa DRE #01237072 707-480-6214,
Compass 707-395-3840
Source: BAREIS,MLS#: 326076503 Originating MLS: Sonoma
Originating MLS: SonomaFacts & features
Interior
Bedrooms & bathrooms
- Bedrooms: 3
- Bathrooms: 2
- Full bathrooms: 2
Primary bedroom
- Features: Outside Access, Walk-In Closet(s)
- Level: Main
Bedroom
- Level: Main
Primary bathroom
- Features: Double Vanity, Low-Flow Shower(s), Low-Flow Toilet(s), Quartz, Shower Stall(s), Soaking Tub
Bathroom
- Features: Low-Flow Toilet(s), Quartz, Tub w/Shower Over
- Level: Main
Dining room
- Level: Main
Family room
- Level: Main
Kitchen
- Features: Breakfast Area, Kitchen/Family Combo, Pantry Cabinet, Quartz Counter, Skylight(s)
- Level: Main
Living room
- Features: Sunken
- Level: Main
Heating
- Central, Fireplace(s), Natural Gas
Cooling
- Ceiling Fan(s), Central Air
Appliances
- Included: Dishwasher, Disposal, Dual Fuel, Free-Standing Gas Range, Range Hood, Microwave, Dryer, Washer
- Laundry: Cabinets, Inside Room
Features
- Formal Entry
- Flooring: Carpet, Vinyl, Wood
- Windows: Dual Pane Full, Skylight(s)
- Basement: None
- Number of fireplaces: 2
- Fireplace features: Brick, Family Room, Free Standing, Living Room
Interior area
- Total structure area: 2,186
- Total interior livable area: 2,186 sqft
Property
Parking
- Total spaces: 4
- Parking features: Attached, Garage Door Opener, Garage Faces Front, Inside Entrance, Gentle Up
- Attached garage spaces: 2
Features
- Levels: One
- Stories: 1
- Patio & porch: Front Porch, Deck
- Fencing: Back Yard
- Has view: Yes
- View description: City, Golf Course, Hills
Lot
- Size: 8,899 Square Feet
- Features: Near Golf Course, Auto Sprinkler F&R, Cul-De-Sac, Landscaped, Landscape Front
Details
- Parcel number: 088290015000
- Special conditions: Standard
Construction
Type & style
- Home type: SingleFamily
- Architectural style: Traditional
- Property subtype: Single Family Residence
Materials
- Wood Siding
- Foundation: Concrete Perimeter
- Roof: Composition
Condition
- Year built: 1989
Utilities & green energy
- Sewer: Public Sewer
- Water: Public
- Utilities for property: Cable Connected, Electricity Connected, Natural Gas Connected, Public
Community & HOA
Community
- Security: Carbon Monoxide Detector(s), Double Strapped Water Heater, Fire Suppression System, Smoke Detector(s)
- Subdivision: Healdsburg Greens
HOA
- Has HOA: No
Location
- Region: Healdsburg
Financial & listing details
- Price per square foot: $846/sqft
- Tax assessed value: $1,115,547
- Date on market: 9/9/2026
- Electric utility on property: Yes
- Road surface type: Paved
Estimated market value
$1,837,000
$1.75M - $1.93M
$4,730/mo
Price history
| Date | Event | Price |
|---|---|---|
| 9/21/2026 | Pending sale | $1,850,000$846/sqft |
Source:  BAREIS #326076503 Report a problem BAREIS #326076503 Report a problem | ||
| 9/9/2026 | Listed for sale | $1,850,000-1.3%$846/sqft |
Source: BAREIS #326076503 Report a problem | ||
| 7/2/2026 | Sold | $1,875,000+1.4%$858/sqft |
Source: BAREIS #326048347 Report a problem | ||
| 6/19/2026 | Pending sale | $1,850,000$846/sqft |
Source: BAREIS #326048347 Report a problem | ||
| 6/11/2026 | Listed for sale | $1,850,000+306.6%$846/sqft |
Source: BAREIS #326048347 Report a problem | ||
| 2/18/2015 | Sold | $455,000+52.1%$208/sqft |
Source: Public Record Report a problem | ||
| 6/5/1996 | Sold | $299,090$137/sqft |
Source: Public Record Report a problem | ||
Public tax history
| Year | Property taxes | Tax assessment |
|---|---|---|
| 2026 | -- | $1,115,547 +2% |
| 2025 | $12,768 +3.4% | $1,093,674 +2% |
| 2024 | $12,349 +1.7% | $1,072,230 +2% |
| 2023 | $12,139 +1% | $1,051,207 +2% |
| 2022 | $12,013 +0.9% | $1,030,596 +2% |
| 2021 | $11,900 +1% | $1,010,389 +1% |
| 2020 | $11,779 +2.2% | $1,000,030 +2% |
| 2019 | $11,530 +2% | $980,423 +2% |
| 2018 | $11,305 +2.5% | $961,200 +2% |
| 2017 | $11,028 +5.7% | $942,354 +2% |
| 2016 | $10,435 +130.4% | $923,877 +132.6% |
| 2015 | $4,528 +0.3% | $397,237 +2% |
| 2014 | $4,513 -99% | $389,456 +0.5% |
| 2013 | $449,482 | $387,697 +2% |
| 2012 | -- | $380,096 +2% |
| 2011 | -- | $372,645 +0.8% |
| 2010 | -- | $369,861 -0.2% |
| 2009 | -- | $370,741 +2% |
| 2008 | -- | $363,473 +2% |
| 2007 | -- | $356,347 +2% |
| 2006 | -- | $349,360 +2% |
| 2005 | -- | $342,511 +2% |
| 2004 | -- | $335,796 +1.9% |
| 2003 | -- | $329,633 +2% |
| 2002 | -- | $323,171 +2% |
| 2001 | -- | $316,835 +2% |
| 2000 | -- | $310,622 |
Find assessor info on the county website
Monthly payment
Est. payment
Payment breakdown
Explore the cost of this home by adjusting the details. Changes won't be saved.Climate risks
Neighborhood: 95448
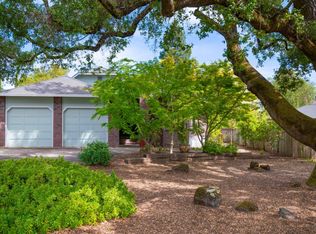
Similar homes
- $1,995,0004 bd3 ba2.6k sqft421 Greens Drive, Healdsburg, CA 95448For Sale
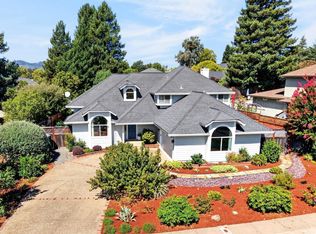 MLS ID #326076165, Dave Fahrner, Corcoran Icon Properties. BAREIS
 - $1,750,0003 bd3 ba2.3k sqft128 Village Oaks Court, Healdsburg, CA 95448For Sale
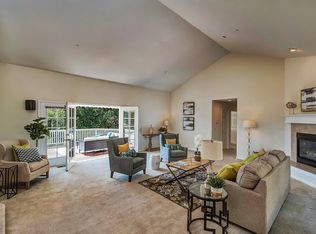 MLS ID #324030878, Michael Downes, Vanguard Properties. BAREIS
 - $2,695,0003 bd3 ba2.2k sqft778 S Fitch Mountain Road, Healdsburg, CA 95448For Sale
 MLS ID #326078118, Jonathan E Bruington, W Real Estate. BAREIS
 - $2,350,0004 bd4 ba3.1k sqft434 Alexander Valley Road, Healdsburg, CA 95448For Sale
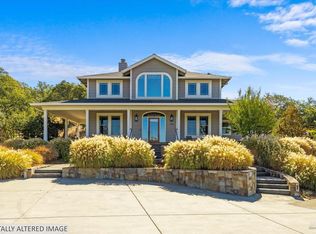 MLS ID #326082146, Joshua M Grandi, Luxe Places International. BAREIS
Local buyer's agents are ready to help
