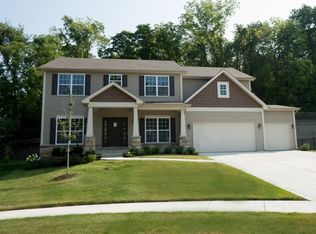
Designed for a discerning Buyer who desires NEW home but not the 6 month wait! Provence Floor plan with Entry Foyer and Wood flooring on the main level Features Separate Dining Room with Tray Ceiling. Great Room Offers Floor to Ceiling Stone Gas Fireplace with Matching See-Thru Bookshelves gives fireplace site lines from Hearth Room & Breakfast Room. Main Floor Master Suite with Tray Ceiling and Luxury Master Bath offers custom-designed Walk-In Shower and Soaking tub plus enclosed lavatory and His and Her Vanities. Kitchen offers trendy light fixtures, Upgraded Appliances with Gas Cooktop with Range Hood, Large Granite Center Island, Built-in Double Wall Oven, SS Refigerator, Walk-in Pantry just steps from Laundry Room and Family Foyer with Charging station & Storage. Upper Level with Loft Family Room, 3 addl bedrooms, Jack N Jill bathroom plus a hall Bath and Walk-in closets in each! Corner lot with 14x12 cedar deck included. 9 ft pour W/O lower level. Relo Docs are required.
This property is off market, which means it's not currently listed for sale or rent on Zillow. This may be different from what's available on other websites or public sources.