Skip main navigation
Sold for $565,000
  • $565,000

    412 Fleece Flower Dr, Gaithersburg, MD 20878

    3beds
    1,770sqft
    Townhouse
    Built in 1987
    1,800 Square Feet Lot
    $564,600 Zestimate®
    $319/sqft
    $2,960 Estimated rent

    Home value

    $564,600

    $536,000 - $593,000

    $2,960/mo

    Zestimate® history
    Loading
    Loading...

    Owner options

    List your home for rent

    $2,960/mo

    Rent Zestimate®

    Find your next renter with Zillow Rental Manager. Plus, with online applications, you can quickly screen prospective tenants – for free.

    Learn more

    $2,960/mo

    Rent Zestimate®

    Refinance and save

    $3,930/mo

    Est. payment

    Refinancing to a lower rate could help reduce your monthly payments and save thousands over the life of the loan.

    See today's rates

    $3,930/mo

    Est. payment

    Explore your selling options

    Work with a Zillow partner agent

    Leverage their expertise and Zillow's premium Showcase listings to get your home seen by more buyers.

    Get started

    List with your own agent

    Get your home in front of millions of buyers by listing it on Zillow.

    Learn how to do it

    Sell it yourself

    Take full control of how buyers see your home on Zillow by listing For Sale by Owner (FSBO).

    List your home

    What's special

    Slate patioNew roofGraveled storage under deckAll new windows
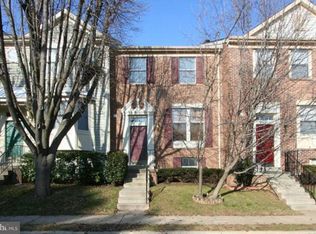
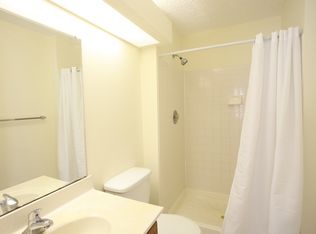
    Well appointed, upgraded, redesigned, over improved and a great value. Check all the listings in the area, how many homes have replaced all of the plumbing? ALL THE PIPES! Why, because this owner planned to be here longer but ... things change. The list of upgrades and improvements is on the documents page. Take a look: Purchased in 2021. For the next two years this home has been overhauled. HVAC, siding, gutters, sliding glass door (w built in-blinds), new front door, all new windows, new roof, backyard improved with new fencing, graveled storage under deck and slate patio. Upgraded bathrooms (all 4 of them) and comes with new cordless blinds in each window. All upgrades and improvements completed 2021/22. Location is great. Green space just past the rear gate. Walking distance to shopping and restaurant. Minutes to Rio, Downtown Crown, Shady Grove Metro, 270 and 200. This home has a sun drenched kitchen with bay window. Hardwood floors on 2 levels, completely finished lower level has a full bath, extra closet storage, w/d, 2nd refrigerator and a walk out. Enjoy the outdoors on the deck or the slate patio. Check out the openness of the first floor. The atmosphere is contemporary yet cozy. You won't find a better value.

    Zillow last checked:

    Listing updated:

    Listed by:

    Wanda Higgs 443-336-6814,

    Chesapeake Homes 2 Own

    Bought with:

    Dave Luptak, 638175

    Long & Foster Real Estate, Inc.

    Source: Bright MLS,MLS#: MDMC2249238MLS Logo

    Facts & features

    Interior

    Bedrooms & bathrooms
    • Bedrooms: 3
    • Bathrooms: 4
    • Full bathrooms: 3
    • 1/2 bathrooms: 1
    • Main level bathrooms: 1
    Rooms
    • Room types: Living Room, Dining Room, Primary Bedroom, Kitchen, Laundry, Recreation Room, Storage Room, Bathroom 1, Half Bath
    Primary bedroom
    • Level: Upper
    Bathroom 1
    • Level: Lower
    Dining room
    • Level: Main
    Half bath
    • Level: Main
    Kitchen
    • Level: Main
    Laundry
    • Level: Lower
    Living room
    • Level: Main
    Recreation room
    • Level: Lower
    Storage room
    • Level: Lower
    Heating
    • ENERGY STAR Qualified Equipment, Electric
    Cooling
    • Central Air, Electric
    Appliances
    • Included: Microwave, Dishwasher, Disposal, Dryer, Energy Efficient Appliances, Cooktop, Self Cleaning Oven, Refrigerator, Stainless Steel Appliance(s), Washer, Water Heater, Electric Water Heater
    • Laundry: Lower Level, In Basement, Laundry Room
    Features
    • Open Floorplan, Upgraded Countertops, Bathroom - Walk-In Shower, Walk-In Closet(s), Ceiling Fan(s), Combination Dining/Living, Crown Molding, Eat-in Kitchen, Kitchen Island, Wainscotting, Dry Wall
    • Flooring: Ceramic Tile, Engineered Wood
    • Doors: ENERGY STAR Qualified Doors, Sliding Glass
    • Windows: Bay/Bow, Double Hung, Energy Efficient, Skylight(s)
    • Basement: Full,English,Connecting Stairway
    • Number of fireplaces: 1
    • Fireplace features: Corner, Equipment
    Interior area
    • Total structure area: 1,960
    • Total interior livable area: 1,770 sqft
    • Finished area above ground: 1,320
    • Finished area below ground: 450

    Property

    Parking
    • Parking features: Parking Lot
    Accessibility
    • Accessibility features: None
    Features
    • Levels: Three
    • Stories: 3
    • Patio & porch: Deck, Patio
    • Pool features: Community
    • Fencing: Full
    Lot
    • Size: 1,800 Square Feet
    • Features: Landscaped, Backs - Open Common Area, Level, No Thru Street, Rear Yard
    Details
    • Additional structures: Above Grade, Below Grade
    • Parcel number: 160902664112
    • Zoning: R18
    • Special conditions: Standard

    Construction

    Type & style
    • Home type: Townhouse
    • Architectural style: Traditional
    • Property subtype: Townhouse
    Materials
    • Frame
    • Foundation: Block
    • Roof: Asbestos Shingle
    Condition
    • Excellent
    • New construction: No
    • Year built: 1987

    Utilities & green energy

    • Sewer: Public Sewer
    • Water: Public
    • Utilities for property: Cable Connected

    Community & HOA

    Community
    • Subdivision: Amberfield
    HOA
    • Has HOA: Yes
    • Amenities included: Pool
    • Services included: Trash
    • HOA fee: $453 quarterly
    • HOA name: ABARIS REAL ESTATE MANAGEMENT
    Location
    • Region: Gaithersburg
    • Municipality: City of Gaithersburg

    Financial & listing details

    • Price per square foot: $319/sqft
    • Tax assessed value: $469,000
    • Annual tax amount: $5,905
    • Date on market: 8/1/2026
    • Listing agreement: Exclusive Right To Sell
    • Listing terms: Cash,Conventional,FHA,FHA 203(b),FHA Energy Efficient Mortgage Qualified,FHLMC,FHVA,Private Financing Available,VA Loan
    • Inclusions: Washer / Dryer, Fireplace Screen And Equipment, 4 Ceiling Fans, 1 Storage Shed, Extra Refrigerator
    • Ownership: Fee Simple

    Price history

    DateEventPrice
    8/28/2026Sold$565,000$319/sqft
    Source: Bright MLS #MDMC2249238 Report a problem
    8/6/2026Pending sale$565,000$319/sqft
    Source: Bright MLS #MDMC2249238 Report a problem
    8/1/2026Listed for sale$565,000+31.4%$319/sqft
    Source: Bright MLS #MDMC2249238 Report a problem
    10/18/2021Sold$430,000-1.1%$243/sqft
    Source: Bright MLS #MDMC2008112 Report a problem
    8/29/2021Pending sale$435,000$246/sqft
    Source: Bright MLS #MDMC2008112 Report a problem
    8/25/2021Price change$435,000-2.2%$246/sqft
    Source: Bright MLS #MDMC2008112 Report a problem
    7/29/2021Listed for sale$445,000+14.8%$251/sqft
    Source: Bright MLS #MDMC2008112 Report a problem
    6/1/2007Sold$387,500+143.7%$219/sqft
    Source: Public Record Report a problem
    3/29/1996Sold$159,000$90/sqft
    Source: Public Record Report a problem

    Public tax history

    YearProperty taxesTax assessment
    2025$5,202 +1.6%$431,233 +9.6%
    2024$5,121 +11.1%$393,467 +10.6%
    2023$4,608 +4.5%$355,700 +1.6%
    2022$4,408 +1.2%$349,967 +1.7%
    2021$4,356 +2%$344,233 +1.7%
    2020$4,271 +2%$338,500
    2019$4,188 -0.6%$338,500 +2.3%
    2018$4,211 -1.6%$330,900 +1.2%
    2017$4,281 +29.4%$327,100 +5.4%
    2016$3,307 $310,300 +5.7%
    2015$3,307 $293,500 +6.1%
    2014$3,307 $276,700
    2013-- $276,700
    2012-- $276,700 -10.5%
    2011-- $309,160
    2010-- $309,160
    2009-- $309,160 -17.8%
    2008-- $376,090 +15.9%
    2007-- $324,600 +18.9%
    2006-- $273,110 +23.2%
    2005-- $221,620 +13.4%
    2004-- $195,396
    2003-- $195,396 +36.7%
    2002-- $142,950
    2001-- $142,950
    Find assessor info on the county website

    Neighborhood: 20878

    Nearby schools

    GreatSchools rating
    Schools provided by the listing agent
    • Elementary: Fields Road
    • Middle: Ridgeview
    • High: Quince Orchard
    • District: Montgomery County Public Schools

    Source: Bright MLS. This data may not be complete. We recommend contacting the local school district to confirm school assignments for this home.

    Get a cash offer in 3 minutes
    Find out how much your home could sell for in as little as 3 minutes with a no-obligation cash offer.
    Estimated market value
    $564,600
    Get a cash offer in 3 minutes
    Find out how much your home could sell for in as little as 3 minutes with a no-obligation cash offer.
    Estimated market value
    $564,600