Beautiful home on a spacious corner lot in the heart of Hurst! This charming 3-bedroom, 1.5-bath property offers both comfort and functionality in a highly desirable Mid-Cities location.
Step inside to find two generous living areas filled with natural light, thanks to newly installed windows that create a bright and welcoming atmosphere. A dedicated dining room provides the perfect space for gatherings and home-cooked meals.
The inviting kitchen features a gas cooktop, built-in water filtration system, and ample counter space—ideal for everyday cooking and entertaining. Just off the kitchen, the oversized utility room offers room for a full-size washer and dryer, along with additional pantry or storage space.
Out back, enjoy a large deck shaded by a beautiful mature oak tree—perfect for relaxing or hosting guests—overlooking a lush backyard complete with a storage shed. Home offers solar panels that provide a considerable energy savings!!
The primary bedroom is generously sized and includes a private en-suite half bath and a large closet. Two additional bedrooms offer flexibility for family, guests, or a home office.
This home is a fantastic opportunity to own a slice of comfort and charm in the Mid-Cities at an exceptional value!
Sold
Price Unknown
412 Fleming Dr, Hurst, TX 76053
3beds
1,418sqft
Single Family Residence
Built in 1961
9,016 Square Feet Lot
$268,600 Zestimate®
$--/sqft
$2,173 Estimated rent
Home value
$268,600
$252,000 - $285,000
$2,173/mo
Zestimate® history
Owner options
List your home for rent
$2,173/mo
Rent Zestimate®
Find your next renter with Zillow Rental Manager. Plus, with online applications, you can quickly screen prospective tenants – for free.
$2,173/mo
Rent Zestimate®
Refinance and save
Refinancing to a lower rate could help reduce your monthly payments and save thousands over the life of the loan.
Explore your selling options
Work with a Zillow partner agent
Leverage their expertise and Zillow's premium Showcase listings to get your home seen by more buyers.
Get startedList with your own agent
Get your home in front of millions of buyers by listing it on Zillow.
Learn how to do itSell it yourself
Take full control of how buyers see your home on Zillow by listing For Sale by Owner (FSBO).
List your homeWhat's special
Lush backyardBuilt-in water filtration systemStorage shedDedicated dining roomBright and welcoming atmosphereSpacious corner lotPrivate en-suite half bath
Zillow last checked:
Listing updated:
Listed by:
Tyler Romney 0686375 888-455-6040,
eXp Realty LLC 888-519-7431
Bought with:
Diana Rendon, 0701582
HH Realty
Source: NTREIS,MLS#: 21214626
Facts & features
Interior
Bedrooms & bathrooms
- Bedrooms: 3
- Bathrooms: 2
- Full bathrooms: 1
- 1/2 bathrooms: 1
Primary bedroom
- Features: En Suite Bathroom
- Level: First
- Dimensions: 13 x 10
Bedroom
- Level: First
- Dimensions: 12 x 10
Bedroom
- Level: First
- Dimensions: 11 x 10
Dining room
- Level: First
- Dimensions: 14 x 13
Kitchen
- Features: Built-in Features, Dual Sinks, Galley Kitchen
- Level: First
- Dimensions: 12 x 8
Living room
- Level: First
- Dimensions: 14 x 14
Living room
- Level: First
- Dimensions: 11 x 10
Utility room
- Features: Utility Room
- Level: First
- Dimensions: 10 x 10
Heating
- Central, Electric
Cooling
- Central Air, Ceiling Fan(s)
Appliances
- Included: Dryer, Dishwasher, Gas Cooktop, Disposal, Gas Oven, Refrigerator, Washer
- Laundry: Electric Dryer Hookup, Laundry in Utility Room
Features
- High Speed Internet, Cable TV
- Flooring: Carpet, Laminate
- Windows: Window Coverings
- Has basement: No
- Has fireplace: No
Interior area
- Total interior livable area: 1,418 sqft
Property
Parking
- Parking features: Driveway
Features
- Levels: One
- Stories: 1
- Patio & porch: Deck
- Pool features: None
- Fencing: Wood
Lot
- Size: 9,016 Square Feet
- Features: Back Yard, Corner Lot, Lawn, Landscaped, Subdivision, Few Trees
Details
- Additional structures: Shed(s)
- Parcel number: 02693380
Construction
Type & style
- Home type: SingleFamily
- Architectural style: Detached
- Property subtype: Single Family Residence
Materials
- Foundation: Slab
- Roof: Asphalt
Condition
- Year built: 1961
Utilities & green energy
- Sewer: Public Sewer
- Water: Public
- Utilities for property: Electricity Connected, Natural Gas Available, Sewer Available, Separate Meters, Water Available, Cable Available
Green energy
- Energy generation: Solar
Community & HOA
Community
- Features: Curbs
- Subdivision: Scotland Hills Add
HOA
- Has HOA: No
Location
- Region: Hurst
Financial & listing details
- Tax assessed value: $233,213
- Annual tax amount: $4,763
- Date on market: 3/21/2026
- Cumulative days on market: 70 days
- Listing terms: Cash,Conventional,FHA,VA Loan
Price history
| Date | Event | Price |
|---|---|---|
| 6/30/2026 | Sold | -- |
Source: NTREIS #21214626 Report a problem | ||
| 6/11/2026 | Pending sale | $255,000$180/sqft |
Source: NTREIS #21214626 Report a problem | ||
| 5/29/2026 | Contingent | $255,000$180/sqft |
Source: eXp Realty #21214626 Report a problem | ||
| 4/20/2026 | Price change | $255,000-1.5%$180/sqft |
Source: NTREIS #21214626 Report a problem | ||
| 3/21/2026 | Listed for sale | $258,988+8.4%$183/sqft |
Source: NTREIS #21214626 Report a problem | ||
| 7/5/2023 | Sold | -- |
Source: NTREIS #20342840 Report a problem | ||
| 6/17/2023 | Pending sale | $239,000$169/sqft |
Source: NTREIS #20342840 Report a problem | ||
| 6/8/2023 | Contingent | $239,000$169/sqft |
Source: NTREIS #20342840 Report a problem | ||
| 6/2/2023 | Listed for sale | $239,000+107.8%$169/sqft |
Source: NTREIS #20342840 Report a problem | ||
| 12/14/2015 | Sold | -- |
Source: Agent Provided Report a problem | ||
| 11/13/2015 | Pending sale | $115,000$81/sqft |
Source: Keller Williams Realty #13266387 Report a problem | ||
| 10/31/2015 | Listed for sale | $115,000$81/sqft |
Source: Keller Williams Realty #13266387 Report a problem | ||
Public tax history
| Year | Property taxes | Tax assessment |
|---|---|---|
| 2025 | $4,907 +3% | $233,213 |
| 2024 | $4,763 +202.2% | $233,213 +69.1% |
| 2023 | $1,576 -34.6% | $137,914 +2.9% |
| 2022 | $2,409 +1.5% | $134,086 +10.5% |
| 2021 | $2,375 -25.3% | $121,309 -21.6% |
| 2020 | $3,177 +6.3% | $154,642 -2.4% |
| 2019 | $2,990 +9.6% | $158,458 +18.8% |
| 2018 | $2,729 +11.2% | $133,421 +10% |
| 2017 | $2,455 -3.9% | $121,292 -0.7% |
| 2016 | $2,554 +30.4% | $122,206 +63.6% |
| 2015 | $1,959 | $74,700 |
| 2014 | $1,959 | $74,700 -3.6% |
| 2013 | -- | $77,500 -0.4% |
| 2012 | -- | $77,800 |
| 2011 | -- | $77,800 -0.8% |
| 2010 | -- | $78,400 -8.7% |
| 2009 | -- | $85,900 |
| 2008 | -- | $85,900 +6% |
| 2007 | -- | $81,000 |
| 2006 | -- | $81,000 |
| 2005 | -- | $81,000 +7.7% |
| 2004 | -- | $75,200 +5% |
| 2003 | -- | $71,600 +0.6% |
| 2002 | -- | $71,200 +16% |
| 2001 | -- | $61,400 +13.5% |
| 2000 | -- | $54,100 |
Find assessor info on the county website
Neighborhood: 76053
Nearby homes
- $287,5003 bd2 ba1.5k sqft408 Fleming Dr, Hurst, TX 76053Off Market
- $232,0003 bd1 ba1.1k sqft417 Holder Dr, Hurst, TX 76053Off Market
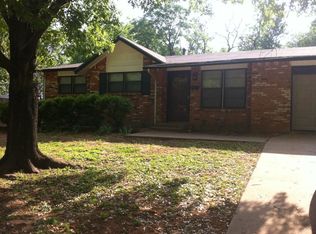
- $265,3003 bd2 ba1.3k sqft413 Holder Dr, Hurst, TX 76053Off Market
- $233,5003 bd2 ba1.2k sqft113 Lynn Dr, Hurst, TX 76053Off Market
- $256,9003 bd2 ba1.1k sqft404 Fleming Dr, Hurst, TX 76053Off Market
- $270,3003 bd2 ba1.6k sqft104 Lynn Dr, Hurst, TX 76053Off Market
- $245,7003 bd2 ba1.4k sqft423 Holder Dr, Hurst, TX 76053Off Market
- $255,8003 bd2 ba1.1k sqft109 Lynn Dr, Hurst, TX 76053Off Market
Nearby schools
GreatSchools rating
- 6/10Harrison Lane Elementary SchoolGrades: PK-6Distance: 0.8 mi
- 6/10Hurst Junior High SchoolGrades: 7-9Distance: 0.3 mi
- 7/10Bell High SchoolGrades: 10-12Distance: 1.9 mi
Schools provided by the listing agent
- Elementary: Harrison
- Middle: Hurst
- High: Bell
- District: Hurst-Euless-Bedford ISD
Source: NTREIS. This data may not be complete. We recommend contacting the local school district to confirm school assignments for this home.
Get a cash offer in 3 minutes
Find out how much your home could sell for in as little as 3 minutes with a no-obligation cash offer.
Estimated market value
$268,600
Get a cash offer in 3 minutes
Find out how much your home could sell for in as little as 3 minutes with a no-obligation cash offer.
Estimated market value
$268,600
- Texas
- Tarrant County
- Hurst
- 76053
- 412 Fleming Dr
