Skip main navigation
Closed
  • Listing Provided by: HomePro Real Estate
    Bought with: Worth Clark Realty
    $285,000

    412 Fontainebleau, O'Fallon, IL 62269

    3beds
    2,214sqft
    Single Family Residence
    Built in 1963
    9,583.2 Square Feet Lot
    $285,700 Zestimate®
    $129/sqft
    $2,254 Estimated rent

    Home value

    $285,700

    $271,000 - $300,000

    $2,254/mo

    Zestimate® history
    Loading
    Loading...

    Owner options

    List your home for rent

    $2,254/mo

    Rent Zestimate®

    Find your next renter with Zillow Rental Manager. Plus, with online applications, you can quickly screen prospective tenants – for free.

    Learn more

    $2,254/mo

    Rent Zestimate®

    Refinance and save

    $1,995/mo

    Est. payment

    Refinancing to a lower rate could help reduce your monthly payments and save thousands over the life of the loan.

    See today's rates

    $1,995/mo

    Est. payment

    Explore your selling options

    Work with a Zillow partner agent

    Leverage their expertise and Zillow's premium Showcase listings to get your home seen by more buyers.

    Get started

    List with your own agent

    Get your home in front of millions of buyers by listing it on Zillow.

    Learn how to do it

    Sell it yourself

    Take full control of how buyers see your home on Zillow by listing For Sale by Owner (FSBO).

    List your home

    What's special

    All-brick bi-levelThree nice sized bedroomsExtra cabinetry for storageCustom-built closetsUpdated eat-in kitchenPella windows throughoutCeiling fan
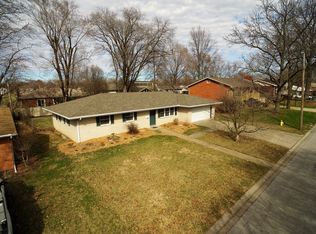
    Welcome home to this beautifully maintained all-brick bi-level, perfectly situated near schools and parks! From the moment you arrive, you’ll appreciate the pride of ownership throughout. Step inside to a bright and inviting main level featuring hardwood floors in the spacious living room. The updated eat-in kitchen is a true standout with custom cabinetry(soft-close), solid surface countertops, ceramic tile flooring, S/S Appliance Pkg. and a ceiling fan. You’ll love the extra cabinetry for storage and the convenient egress door leading to a wood deck—perfect for grilling—with stairs down to the lower-level patio. The main level offers three nice sized bedrooms, all featuring custom-built closets. The updated full hall bath includes ceramic tile finishes and a linen closet for added convenience. Downstairs, the cozy family room is centered around a Buck insert wood-burning fireplace with a brick surround and wood hearth, along with abundant built-in storage cabinets. A versatile bonus room provides the option for a non-conforming fourth bedroom, office, or hobby space. The lower level also includes a full bath with linen cabinet and additional storage under the stairs. The oversized laundry room is a dream with tons of storage, a utility sink, ceramic tile flooring, and washer and dryer that stay. Additional highlights include Pella windows throughout, roof replaced in 2020, sewer line replaced, kitchen appliances new in 2019, and a brand-new overhead garage door and backyard egress door in 2026. Enjoy the shady, spacious backyard—perfect for relaxing, entertaining, or play. This lovingly cared-for home is truly move-in ready!

    Zillow last checked:

    Listing updated:

    Listing Provided by:

    Andrea L Picchietti 618-531-4548,

    HomePro Real Estate

    Bought with:

    Toni Lucas, 475.175915

    Worth Clark Realty

    Source: MARIS,MLS#: 26017843MLS LogoOriginating MLS: Southwestern Illinois Board of REALTORS

    Facts & features

    Interior

    Bedrooms & bathrooms
    • Bedrooms: 3
    • Bathrooms: 2
    • Full bathrooms: 2
    • Main level bathrooms: 1
    • Main level bedrooms: 3
    Bedroom
    • Features: Floor Covering: Wood
    • Level: Main
    • Area: 130
    • Dimensions: 13x10
    Bedroom 2
    • Features: Floor Covering: Wood
    • Level: Main
    • Area: 100
    • Dimensions: 10x10
    Bedroom 3
    • Features: Floor Covering: Wood
    • Level: Main
    • Area: 81
    • Dimensions: 9x9
    Bathroom
    • Features: Floor Covering: Ceramic Tile
    • Level: Main
    • Area: 40
    • Dimensions: 8x5
    Bathroom
    • Features: Floor Covering: Ceramic Tile
    • Level: Lower
    • Area: 25
    • Dimensions: 5x5
    Bonus room
    • Features: Floor Covering: Wood Engineered
    • Level: Lower
    • Area: 225
    • Dimensions: 15x15
    Dining room
    • Features: Floor Covering: Ceramic Tile
    • Level: Main
    • Area: 70
    • Dimensions: 7x10
    Family room
    • Features: Floor Covering: Ceramic Tile
    • Level: Lower
    • Area: 400
    • Dimensions: 25x16
    Kitchen
    • Features: Floor Covering: Ceramic Tile
    • Level: Main
    • Area: 130
    • Dimensions: 13x10
    Laundry
    • Features: Floor Covering: Ceramic Tile
    • Level: Lower
    • Area: 100
    • Dimensions: 10x10
    Living room
    • Features: Floor Covering: Wood
    • Level: Main
    • Area: 195
    • Dimensions: 15x13
    Other
    • Features: Floor Covering: Wood
    • Level: Main
    • Area: 25
    • Dimensions: 5x5
    Heating
    • Forced Air
    Cooling
    • Central Air
    Appliances
    • Included: ENERGY STAR Qualified Appliances, Stainless Steel Appliance(s), ENERGY STAR Qualified Dishwasher, ENERGY STAR Qualified Dryer, Microwave, Electric Range, ENERGY STAR Qualified Refrigerator, ENERGY STAR Qualified Washer
    • Laundry: Laundry Room, Lower Level, Sink
    Features
    • Built-in Features, Ceiling Fan(s), Custom Cabinetry, Eat-in Kitchen, High Speed Internet, Solid Surface Countertop(s), Workshop/Hobby Area
    • Flooring: Ceramic Tile, Wood
    • Doors: Panel Door(s)
    • Windows: Double Pane Windows, Insulated Windows
    • Basement: Finished,Full,Sleeping Area
    • Number of fireplaces: 1
    • Fireplace features: Basement, Family Room, Wood Burning Stove
    Interior area
    • Total structure area: 2,214
    • Total interior livable area: 2,214 sqft
    • Finished area above ground: 1,107
    • Finished area below ground: 1,107

    Property

    Parking
    • Total spaces: 2
    • Parking features: Garage
    • Garage spaces: 2
    Features
    • Levels: Multi/Split
    • Patio & porch: Deck, Patio, Porch
    Lot
    • Size: 9,583 sqft
    • Dimensions: 80 x 120
    • Features: Landscaped, Level, Near Public Transit
    Details
    • Parcel number: 0429.0107003
    • Special conditions: Standard

    Construction

    Type & style
    • Home type: SingleFamily
    • Architectural style: Split Foyer
    • Property subtype: Single Family Residence
    Materials
    • Brick
    • Foundation: Permanent
    • Roof: Architectural Shingle
    Condition
    • Year built: 1963

    Utilities & green energy

    • Electric: Ameren
    • Sewer: Public Sewer
    • Water: Public
    • Utilities for property: Cable Available, Electricity Connected, Natural Gas Connected, Sewer Connected, Water Connected

    Community & neighborhood

    Location
    • Region: Ofallon
    • Subdivision: Fairwood East 1st Add

    HOA & financial

    HOA
    • Has HOA: No

    Other

    Other facts
    • Listing terms: Cash,Conventional,FHA,VA Loan
    • Ownership: Private

    Price history

    DateEventPrice
    6/4/2026Sold$285,000$129/sqft
    Source: MARIS #26017843 Report a problem
    4/20/2026Pending sale$285,000$129/sqft
    Source: MARIS #26017843 Report a problem
    3/29/2026Contingent$285,000$129/sqft
    Source: MARIS #26017843 Report a problem
    3/28/2026Listed for sale$285,000+200.3%$129/sqft
    Source: MARIS #26017843 Report a problem
    8/13/2014Sold$94,900$43/sqft
    Source: MARIS #4305279 Report a problem
    5/2/2014Listing removed$94,900$43/sqft
    Source: SOUTHERN REALTY, LLC #4305279 Report a problem
    4/24/2014Listed for sale$94,900-39.6%$43/sqft
    Source: SOUTHERN REALTY, LLC #4305279 Report a problem
    6/12/2007Sold$157,000$71/sqft
    Source: Public Record Report a problem

    Public tax history

    YearProperty taxesTax assessment
    2024$3,937 +11.3%$65,005 +12.7%
    2023$3,538 +8%$57,695 +8.8%
    2022$3,277 +8.8%$53,043 +8.4%
    2021$3,013 +1.3%$48,945 +2.1%
    2020$2,974 -20.5%$47,943 +3.5%
    2019$3,743 +1.7%$46,331 +3%
    2018$3,680 -2.4%$44,986 +1.5%
    2017$3,770 $44,316 +2.4%
    2016$3,770 +6.5%$43,281 +1.2%
    2014$3,541 +1.9%$42,780 +1.6%
    2013$3,474 $42,123 -1.6%
    2012-- $42,826 -15.4%
    2011-- $50,605 -1.9%
    2010-- $51,601
    2009-- $51,601
    2008-- $51,601 +8.5%
    2006-- $47,566 +7%
    2005$2,979 +9.4%$44,442 +6.8%
    2004$2,724 $41,612 +9%
    2003-- $38,187 +6.2%
    2002-- $35,961 +2.2%
    2001-- $35,180
    2000-- $35,180

    Find assessor info on the county website

    Neighborhood: 62269

    Nearby schools

    GreatSchools rating
    Schools provided by the listing agent
    • Elementary: Ofallon Dist 90
    • Middle: Ofallon Dist 90
    • High: Ofallon

    Source: MARIS. This data may not be complete. We recommend contacting the local school district to confirm school assignments for this home.

    Get a cash offer in 3 minutes
    Find out how much your home could sell for in as little as 3 minutes with a no-obligation cash offer.
    Estimated market value
    $285,700
    Get a cash offer in 3 minutes
    Find out how much your home could sell for in as little as 3 minutes with a no-obligation cash offer.
    Estimated market value
    $285,700