A 'Dreamers Dream'. A once in a lifetime opportunity and a rewarding experience to create, up-date and preserve the charm and character of this original structure, without compromising its historical integrity. This unique T-Shaped, Mid-Century Modern home is a 2-generational home and was designed and fitted to this large, odd-shaped corner lot overlooking Heartwell Park, according to the "Sunday World-Herald," Omaha Ne. June 8th, 1958. Over the years, this home has piqued the interest of many. Originally built in 1951 by Kealy Construction Company. When entering, you'll step into a 2-story foyer area leading to a spacious living room with walls of windows, eat in kitchen with lots of cabinets plus formal dining room, main floor family room with gas fire place, and main floor laundry. A total of 4 bedrooms, 4 baths, 2 car-garage and basement. The enclosed outdoor living space complete with an outdoor grill and Flagstone patio, is the perfect haven for relaxing, entertaining and making memories with family and friends. Enjoy the peace and quiet even more in your private courtyard where you can escape the hustle and bustle of daily life and connect with nature. Take a look at this true Mid-Century Modern estate, and imagine calling this architectural gem, home.
Sold for $400,000
$400,000
412 Forest Blvd, Hastings, NE 68901
4beds
4baths
4,609sqft
Single Family Residence
Built in 1951
0.6 Acres Lot
$410,900 Zestimate®
$87/sqft
$2,132 Estimated rent
Home value
$410,900
Estimated sales range
Not available
$2,132/mo
Zestimate® history
Owner options
List your home for rent
$2,132/mo
Rent Zestimate®
Find your next renter with Zillow Rental Manager. Plus, with online applications, you can quickly screen prospective tenants – for free.
$2,132/mo
Rent Zestimate®
Refinance and save
$2,654/mo
Est. payment
Refinancing to a lower rate could help reduce your monthly payments and save thousands over the life of the loan.
$2,654/mo
Est. payment
Explore your selling options
Work with a Zillow partner agent
Leverage their expertise and Zillow's premium Showcase listings to get your home seen by more buyers.
Get startedList with your own agent
Get your home in front of millions of buyers by listing it on Zillow.
Learn how to do itSell it yourself
Take full control of how buyers see your home on Zillow by listing For Sale by Owner (FSBO).
List your homeWhat's special
Overlooking heartwell parkFlagstone patioLarge odd-shaped corner lotPrivate courtyardEnclosed outdoor living spaceMain floor family roomMain floor laundry
Zillow last checked:
Listing updated:
Listed by:
Sherri Patterson,
Real Estate Group of Hastings, Inc.
Bought with:
Darla Bruna
North Shore Real Estate, Inc.
Source: REALTORS of Greater Mid-Nebraska MLS,MLS#: 20250416
Facts & features
Interior
Bedrooms & bathrooms
- Bedrooms: 4
- Bathrooms: 4
- Main level bathrooms: 2
Rooms
- Room types: Master Bathroom, Sunroom
Primary bedroom
- Level: 1
- Area: 265
- Dimensions: 13.25 x 20
Bedroom 2
- Level: 1
- Area: 241.58
- Dimensions: 13 x 18.58
Bedroom 3
- Level: 2
- Area: 233.75
- Dimensions: 13.75 x 17
Bedroom 4
- Level: 2
- Area: 238.84
- Dimensions: 13.58 x 17.58
Dining room
- Features: Formal, Carpet
- Level: 1
- Area: 261.25
- Dimensions: 15 x 17.42
Family room
- Features: Bar, Fireplace, Carpet
- Level: 1
- Area: 325.88
- Dimensions: 16.5 x 19.75
Kitchen
- Features: Tile
- Level: 1
- Area: 162
- Dimensions: 12 x 13.5
Living room
- Features: Fireplace, Bay Window, Carpet
- Level: 1
- Area: 256.89
- Dimensions: 11.33 x 22.67
Basement
- Area: 1009
Heating
- Natural Gas
Cooling
- Central Air
Appliances
- Included: Water Softener Owned, Electric Range, Dishwasher, Disposal, Refrigerator, Microwave, Washer, Dryer
- Laundry: Main Level, Off Kitchen, Tile
Features
- Mstr Bath, Sunroom
- Windows: Window Treatments
- Basement: Partial
- Has fireplace: Yes
- Fireplace features: Living Room, Family Room
Interior area
- Total structure area: 5,618
- Total interior livable area: 4,609 sqft
- Finished area above ground: 4,609
- Finished area below ground: 1,009
Property
Parking
- Total spaces: 2
- Parking features: Attached, Garage Door Opener
- Attached garage spaces: 2
Features
- Levels: One and One Half
- Waterfront features: None
Lot
- Size: 0.6 Acres
- Features: Landscaping: Auto Under sprinkler, Established Yard, Good
Details
- Parcel number: 010011594
- Zoning: SF
Construction
Type & style
- Home type: SingleFamily
- Property subtype: Single Family Residence
Materials
- Brick
- Roof: Asphalt
Condition
- Year built: 1951
Utilities & green energy
- Sewer: Public Sewer
- Water: Public
Community & HOA
Community
- Subdivision: NE
Location
- Region: Hastings
Financial & listing details
- Price per square foot: $87/sqft
- Tax assessed value: $541,634
- Annual tax amount: $8,967
- Price range: $400K - $400K
- Date on market: 4/18/2025
- Cumulative days on market: 22 days
- Road surface type: Paved
Price history
| Date | Event | Price |
|---|---|---|
| 6/5/2025 | Sold | $400,000-19.8%$87/sqft |
Source: REALTORS of Greater Mid-Nebraska MLS #20250416 Report a problem | ||
| 5/19/2025 | Pending sale | $499,000$108/sqft |
Source: REALTORS of Greater Mid-Nebraska MLS #20250416 Report a problem | ||
| 5/5/2025 | Listed for sale | $499,000$108/sqft |
Source: REALTORS of Greater Mid-Nebraska MLS #20250416 Report a problem | ||
| 4/24/2025 | Pending sale | $499,000$108/sqft |
Source: REALTORS of Greater Mid-Nebraska MLS #20250416 Report a problem | ||
| 4/18/2025 | Listed for sale | $499,000$108/sqft |
Source: REALTORS of Greater Mid-Nebraska MLS #20250416 Report a problem | ||
Public tax history
| Year | Property taxes | Tax assessment |
|---|---|---|
| 2025 | $8,468 -5.6% | $541,634 |
| 2024 | $8,968 +7.1% | $541,634 +33.4% |
| 2023 | $8,377 +19.8% | $405,958 +30.7% |
| 2022 | $6,995 +2.5% | $310,534 -0.2% |
| 2021 | $6,822 -2.9% | $311,114 +5% |
| 2020 | $7,026 +5.8% | $296,418 -0.4% |
| 2018 | $6,642 +9.2% | $297,700 +4.9% |
| 2017 | $6,082 | $283,835 |
| 2016 | -- | $283,835 |
| 2011 | -- | -- |
| 2010 | $5,826 +1.6% | $259,690 |
| 2009 | $5,732 | $259,690 |
Find assessor info on the county website
Neighborhood: 68901
Nearby homes
- $310,0005 bd3 ba3k sqft408 Forest Blvd, Hastings, NE 68901Sold
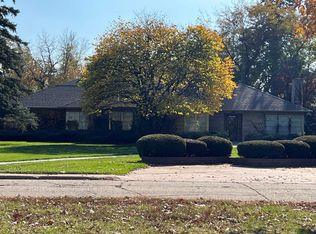
- $366,3004 bd3 ba3.2k sqft500 Forest Blvd, Hastings, NE 68901Off Market
- $293,7003 bd3 ba1.7k sqft915 N Cedar Ave, Hastings, NE 68901Off Market
- $366,3003 bd3 ba1.9k sqft400 Forest Blvd, Hastings, NE 68901Off Market
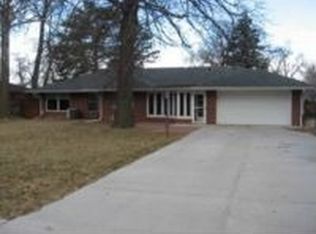
- $427,6003 bd4 ba3.4k sqft508 Forest Blvd, Hastings, NE 68901Off Market
- $281,8003 bd2 ba2.4k sqft409 E 9th St, Hastings, NE 68901Off Market
- $205,8005 bd3 ba1.9k sqft417 E 9th St, Hastings, NE 68901Off Market
- $384,8004 bd4 ba2.1k sqft350 Forest Blvd, Hastings, NE 68901Off Market
Nearby schools
GreatSchools rating
- 6/10Longfellow Elementary SchoolGrades: PK-5Distance: 0.7 mi
- 4/10Hastings Middle SchoolGrades: 6-8Distance: 2.4 mi
- 3/10Hastings Senior High SchoolGrades: 9-12Distance: 1.1 mi
Schools provided by the listing agent
- Elementary: Hastings Public
Source: REALTORS of Greater Mid-Nebraska MLS. This data may not be complete. We recommend contacting the local school district to confirm school assignments for this home.


Get pre-qualified for a loan
At Zillow Home Loans, we can pre-qualify you in as little as 5 minutes with no impact to your credit score.An equal housing lender. NMLS #10287.
- Nebraska
- Adams County
- Hastings
- 68901
- 412 Forest Blvd
Nearby cities
Nearby neighborhoods
Nearby zip codes
Other Hastings Topics
