Behind the gates of prestigious Hunter Trails, on a private cul-de-sac, stands a rare architectural masterpiece on a wooded lot that is just over an acre. Inspired with a whisper of Frank Lloyd Wright yet designed for today's modern luxury lifestyle, this estate blends wood, stone, glass, and steel into more than 10,000 square feet of extraordinary living space. With five bedrooms, six full baths, and three powder rooms, the residence is a showcase of light, flow, and fine detail-all set on a lush, entertainer's one-acre lot with a pool, spa, and multiple outdoor living areas. From the moment you step through the custom glass-paneled front door, you'll discover artistry at every turn: soaring walls of windows framing nature, sculptural wood and stone accents, rich and brand new European white oak floors, and designer lighting throughout. The gourmet kitchen rivals new construction with new Gabana Quartzite slabs, warm custom cabinetry that was newly installed, professional appliances, and an iconic triple-width hood that doubles as art. The open plan flows seamlessly into a breakfast nook and family room with its own stone-clad fireplace, while the formal dining and living rooms capture wooded views through dramatic walls of glass. A main-level guest suite and two flexible rooms add to the versatility. Upstairs, the primary suite redefines luxury living with three walk-in closets and a spa bath, while two additional ensuite bedrooms and a laundry room complete the level. The walkout lower level is designed for entertainment: a recreation room with wet bar, media room, mirrored exercise studio overlooking the pool, tasting room with a view into the wine cellar that awaits your finishing touches, plus a full guest suite. Direct access leads to the resort-like backyard with pool, spa, and covered patio-perfect for gatherings or quiet escapes. What makes this home truly exceptional, however, is the value. Recently renovated with a brand-new kitchen and flooring, this estate feels practically new-and to recreate a home of this caliber today would require a truly significant investment than the current asking price. Its architectural style is virtually unmatched in Oak Brook, making it ideal for the discerning buyer who demands both rarity and refinement. Adding to its appeal, this residence is located in one of Oak Brook's most coveted gated communities, complete with a 24/7 manned guard house for ultimate peace of mind. Residents enjoy proximity to some of the area's finest dining, acclaimed golf courses, and the world-renowned Oakbrook Center Mall, offering an unmatched selection of luxury shopping and experiences-all while being just minutes from major transportation corridors and downtown Chicago access. With unmatched craftsmanship, an irreplaceable design, and every amenity imaginable, this is more than a home-it's a legacy. Don't miss the chance to make it yours.
Closed
$5,300,000
412 Fox Trail Ct, Oak Brook, IL 60523
5beds
10,043sqft
Single Family Residence
Built in 2016
1.01 Acres Lot
$5,460,300 Zestimate®
$528/sqft
$4,656 Estimated rent
Home value
$5,460,300
$4.97M - $5.95M
$4,656/mo
Zestimate® history
Owner options
List your home for rent
$4,656/mo
Rent Zestimate®
Find your next renter with Zillow Rental Manager. Plus, with online applications, you can quickly screen prospective tenants – for free.
$4,656/mo
Rent Zestimate®
Refinance and save
$36,181/mo
Est. payment
Refinancing to a lower rate could help reduce your monthly payments and save thousands over the life of the loan.
$36,181/mo
Est. payment
Explore your selling options
Work with a Zillow partner agent
Leverage their expertise and Zillow's premium Showcase listings to get your home seen by more buyers.
Get startedList with your own agent
Get your home in front of millions of buyers by listing it on Zillow.
Learn how to do itSell it yourself
Take full control of how buyers see your home on Zillow by listing For Sale by Owner (FSBO).
List your homeWhat's special
Stone-clad fireplacePrimary suiteWooded lotSoaring walls of windowsOpen planResort-like backyardCovered patio
Zillow last checked:
Listing updated:
Listed by:
Michael LaFido 630-674-3488,
LPT Realty
Bought with:
Peggy Sersen
Redfin Corporation
Source: MRED as distributed by MLS GRID,MLS#: 12434912
Facts & features
Interior
Bedrooms & bathrooms
- Bedrooms: 5
- Bathrooms: 9
- Full bathrooms: 6
- 1/2 bathrooms: 3
Rooms
- Room types: Bedroom 5, Office, Recreation Room, Bonus Room, Sitting Room, Exercise Room, Foyer, Pantry, Theatre Room
Primary bedroom
- Features: Bathroom (Full)
- Level: Second
- Area: 416 Square Feet
- Dimensions: 26X16
Bedroom 2
- Level: Second
- Area: 260 Square Feet
- Dimensions: 20X13
Bedroom 3
- Level: Second
- Area: 330 Square Feet
- Dimensions: 22X15
Bedroom 4
- Level: Basement
- Area: 168 Square Feet
- Dimensions: 12X14
Bedroom 5
- Level: Main
- Area: 418 Square Feet
- Dimensions: 19X22
Bar entertainment
- Level: Basement
- Area: 162 Square Feet
- Dimensions: 18X9
Bonus room
- Level: Main
- Area: 112 Square Feet
- Dimensions: 7X16
Dining room
- Level: Main
- Area: 459 Square Feet
- Dimensions: 27X17
Exercise room
- Level: Basement
- Area: 496 Square Feet
- Dimensions: 16X31
Family room
- Level: Main
- Area: 650 Square Feet
- Dimensions: 26X25
Foyer
- Level: Main
- Area: 90 Square Feet
- Dimensions: 9X10
Kitchen
- Features: Kitchen (Eating Area-Breakfast Bar, Eating Area-Table Space, Island, Pantry-Butler)
- Level: Main
- Area: 667 Square Feet
- Dimensions: 29X23
Laundry
- Level: Second
- Area: 105 Square Feet
- Dimensions: 15X7
Living room
- Level: Main
- Area: 286 Square Feet
- Dimensions: 22X13
Office
- Level: Main
- Area: 150 Square Feet
- Dimensions: 15X10
Pantry
- Level: Main
- Area: 72 Square Feet
- Dimensions: 9X8
Recreation room
- Level: Basement
- Area: 1071 Square Feet
- Dimensions: 21X51
Sitting room
- Level: Basement
- Area: 209 Square Feet
- Dimensions: 11X19
Other
- Level: Basement
- Area: 528 Square Feet
- Dimensions: 24X22
Heating
- Natural Gas, Forced Air, Radiant, Radiant Floor
Cooling
- Central Air, Zoned
Appliances
- Included: Double Oven, Microwave, Dishwasher, High End Refrigerator, Washer, Dryer, Disposal, Wine Refrigerator, Cooktop, Range Hood, Water Purifier, Humidifier, Multiple Water Heaters
- Laundry: Main Level, Upper Level, In Unit, Multiple Locations
Features
- Cathedral Ceiling(s), Sauna, Dry Bar, Wet Bar, 1st Floor Bedroom, In-Law Floorplan, 1st Floor Full Bath, Built-in Features, Walk-In Closet(s)
- Basement: Finished,Exterior Entry,Full,Walk-Out Access
- Number of fireplaces: 2
- Fireplace features: Gas Log, Gas Starter, Family Room, Other
Interior area
- Total structure area: 10,407
- Total interior livable area: 10,043 sqft
Property
Parking
- Total spaces: 4
- Parking features: Brick Driveway, Garage Door Opener, Heated Garage, On Site, Garage Owned, Attached, Garage
- Attached garage spaces: 4
- Has uncovered spaces: Yes
Accessibility
- Accessibility features: No Disability Access
Features
- Stories: 2
- Patio & porch: Patio, Porch, Screened
- Exterior features: Balcony, Fire Pit
- Pool features: In Ground
- Has spa: Yes
- Spa features: Outdoor Hot Tub, Indoor Hot Tub
- Fencing: Invisible
Lot
- Size: 1.01 Acres
- Dimensions: 79X11X134X32X286X111X249
- Features: Cul-De-Sac, Landscaped, Mature Trees
Details
- Parcel number: 0635205021
- Special conditions: None
- Other equipment: Sump Pump, Sprinkler-Lawn, Backup Sump Pump;, Generator
Construction
Type & style
- Home type: SingleFamily
- Property subtype: Single Family Residence
Materials
- Cedar, Other
- Roof: Metal
Condition
- New construction: No
- Year built: 2016
Utilities & green energy
- Electric: Circuit Breakers
- Sewer: Public Sewer
- Water: Lake Michigan
Community & HOA
Community
- Features: Park, Gated, Street Paved
- Security: Security System, Fire Sprinkler System, Carbon Monoxide Detector(s)
- Subdivision: Hunter Trails
HOA
- Has HOA: Yes
- Services included: Security, Doorman
- HOA fee: $5,250 annually
Location
- Region: Oak Brook
Financial & listing details
- Price per square foot: $528/sqft
- Tax assessed value: $1,042,859
- Annual tax amount: $38,576
- Date on market: 8/27/2025
- Listing terms: Cash
- Ownership: Fee Simple w/ HO Assn.
Price history
| Date | Event | Price |
|---|---|---|
| 10/15/2025 | Sold | $5,300,000+2%$528/sqft |
Source:  MRED as distributed by MLS GRID #12434912 Report a problem MRED as distributed by MLS GRID #12434912 Report a problem | ||
| 9/13/2025 | Contingent | $5,195,000$517/sqft |
Source: MRED as distributed by MLS GRID #12434912 Report a problem | ||
| 8/27/2025 | Listed for sale | $5,195,000+9.4%$517/sqft |
Source: MRED as distributed by MLS GRID #12434912 Report a problem | ||
| 6/15/2023 | Sold | $4,750,000+300.8%$473/sqft |
Source: Public Record Report a problem | ||
| 1/23/2013 | Sold | $1,185,000+55.9%$118/sqft |
Source: Public Record Report a problem | ||
| 6/23/1999 | Sold | $760,000$76/sqft |
Source: Public Record Report a problem | ||
Public tax history
| Year | Property taxes | Tax assessment |
|---|---|---|
| 2024 | $38,576 +4.5% | $1,042,859 +8.1% |
| 2023 | $36,920 +7.1% | $964,360 +4% |
| 2022 | $34,479 +4.7% | $927,010 +2.5% |
| 2021 | $32,945 +2.4% | $903,960 +2.2% |
| 2020 | $32,159 +5.1% | $884,150 +5.2% |
| 2019 | $30,603 +6% | $840,600 +1.6% |
| 2018 | $28,859 -9.4% | $827,620 -10.8% |
| 2017 | $31,854 +30.1% | $927,840 +363.3% |
| 2016 | $24,492 +245.9% | $200,280 +7.3% |
| 2015 | $7,080 -5.5% | $186,580 -2.2% |
| 2014 | $7,494 -41.2% | $190,870 -43.5% |
| 2013 | $12,745 +0.3% | $337,990 -6.2% |
| 2012 | $12,706 +3% | $360,220 -7.9% |
| 2011 | $12,334 +3.5% | $391,110 -5.8% |
| 2010 | $11,918 +2.9% | $415,010 -6.8% |
| 2009 | $11,583 +2.6% | $445,290 |
| 2008 | $11,289 +7.1% | $445,290 +8.8% |
| 2007 | $10,545 -10.5% | $409,270 -6.8% |
| 2006 | $11,780 +4% | $439,240 +6.9% |
| 2005 | $11,322 +4.1% | $410,880 +6.3% |
| 2004 | $10,880 +3.6% | $386,520 +10.1% |
| 2003 | $10,502 +1.2% | $351,060 +4.7% |
| 2002 | $10,379 +5.5% | $335,460 +8.7% |
| 2001 | $9,841 +11.5% | $308,490 +14.1% |
| 2000 | $8,825 | $270,310 |
Find assessor info on the county website
Neighborhood: 60523
Nearby homes
- $1,938,3005 bd5 ba6.1k sqft410 Fox Trail Ln, Oak Brook, IL 60523Off Market
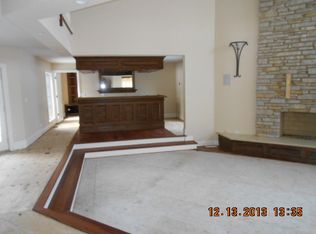
- $9,142,000-- bd-- ba15k sqft404 Fox Trail Ln, Oak Brook, IL 60523Off Market
- $1,809,600-- bd-- ba4.9k sqft408 Fox Trail Ct, Oak Brook, IL 60523Off Market
- $1,644,700-- bd-- ba3.9k sqft402 Fox Trail Ln, Oak Brook, IL 60523Off Market
- $2,631,300-- bd-- ba11k sqft409 Fox Trail Ln, Oak Brook, IL 60523Off Market
- $1,856,500-- bd-- ba5.3k sqft407 Fox Trail Ln, Oak Brook, IL 60523Off Market
- $1,641,6004 bd4 ba4.2k sqft309 Ottawa Ln, Oak Brook, IL 60523Off Market
- $1,764,900-- bd-- ba6.7k sqft314 Ottawa Ln, Oak Brook, IL 60523Off Market
Nearby schools
GreatSchools rating
- 9/10Brook Forest Elementary SchoolGrades: K-5Distance: 1.3 mi
- 8/10Butler Junior High SchoolGrades: 6-8Distance: 1.1 mi
- 9/10Hinsdale Central High SchoolGrades: 9-12Distance: 3 mi
Schools provided by the listing agent
- Elementary: Brook Forest Elementary School
- Middle: Butler Junior High School
- High: Hinsdale Central High School
- District: 53
Source: MRED as distributed by MLS GRID. This data may not be complete. We recommend contacting the local school district to confirm school assignments for this home.
Get a cash offer in 3 minutes
Find out how much your home could sell for in as little as 3 minutes with a no-obligation cash offer.
Estimated market value
$5,460,300
Get a cash offer in 3 minutes
Find out how much your home could sell for in as little as 3 minutes with a no-obligation cash offer.
Estimated market value
$5,460,300
- Illinois
- DuPage County
- Oak Brook
- 60523
- 412 Fox Trail Ct
