Welcome to riverside living at its finest in this 2 bed, 2 bath in Higginsport! This spacious brick ranch home boasts over 1700 sq ft on the main level, with an expansive 1700 sq ft unfinished walk-up basement, a total of 3,400 sq ft of living potential. Just blocks from the picturesque Ohio River, the home features an attached 2-car garage. Enjoy the convenience of two laundry room hook-ups and ample storage space throughout. The fenced yard is perfect for furry friends, while a 20'x12' storage shed with electricity gives additional versatility. Hardwood floors flow seamlessly, while the kitchen delights with double ovens and abundant wood cabinets. Recent upgrades include new gutters (2023), a new front porch (2022), and a brand-new furnace (2023).
Sold for $190,000
$190,000
412 Gaines St, Higginsport, OH 45131
2beds
1,718sqft
Single Family Residence
Built in 1958
0.26 Acres Lot
$224,900 Zestimate®
$111/sqft
$1,462 Estimated rent
Home value
$224,900
$209,000 - $241,000
$1,462/mo
Zestimate® history
Owner options
List your home for rent
$1,462/mo
Rent Zestimate®
Find your next renter with Zillow Rental Manager. Plus, with online applications, you can quickly screen prospective tenants – for free.
$1,462/mo
Rent Zestimate®
Refinance and save
$1,241/mo
Est. payment
Refinancing to a lower rate could help reduce your monthly payments and save thousands over the life of the loan.
$1,241/mo
Est. payment
Explore your selling options
Work with a Zillow partner agent
Leverage their expertise and Zillow's premium Showcase listings to get your home seen by more buyers.
Get startedList with your own agent
Get your home in front of millions of buyers by listing it on Zillow.
Learn how to do itSell it yourself
Take full control of how buyers see your home on Zillow by listing For Sale by Owner (FSBO).
List your homeWhat's special
Spacious brick ranch homeNew front porchAbundant wood cabinetsHardwood floorsBrand - new furnace
Zillow last checked:
Listing updated:
Listed by:
Mark S Shepherd 540-898-8619,
Plum Tree Realty 513-443-5060,
Christopher Shepherd 513-328-0905,
Plum Tree Realty
Bought with:
Michael W Jennings, 2017003607
Plum Tree Realty
Source: Cincy MLS,MLS#: 1800070 Originating MLS: Cincinnati Area Multiple Listing Service
Originating MLS: Cincinnati Area Multiple Listing Service
Facts & features
Interior
Bedrooms & bathrooms
- Bedrooms: 2
- Bathrooms: 2
- Full bathrooms: 2
Primary bedroom
- Features: Wood Floor
- Level: First
- Area: 154
- Dimensions: 14 x 11
Bedroom 2
- Level: First
- Area: 140
- Dimensions: 14 x 10
Bedroom 3
- Area: 0
- Dimensions: 0 x 0
Bedroom 4
- Area: 0
- Dimensions: 0 x 0
Bedroom 5
- Area: 0
- Dimensions: 0 x 0
Primary bathroom
- Features: Shower, Tile Floor, Jetted Tub
Bathroom 1
- Features: Full
- Level: First
Bathroom 2
- Features: Full
- Level: First
Dining room
- Features: Wood Floor
- Level: First
- Area: 150
- Dimensions: 15 x 10
Family room
- Area: 0
- Dimensions: 0 x 0
Kitchen
- Features: Tile Floor, Wood Cabinets, Other
- Area: 240
- Dimensions: 16 x 15
Living room
- Features: Wood Floor
- Area: 357
- Dimensions: 21 x 17
Office
- Area: 0
- Dimensions: 0 x 0
Heating
- Baseboard, Electric, Forced Air, Gas
Cooling
- Ceiling Fan(s), Central Air
Appliances
- Included: Dishwasher, Double Oven, Dryer, Microwave, Oven/Range, Refrigerator, Washer, Electric Water Heater
Features
- Natural Woodwork, Ceiling Fan(s)
- Windows: Vinyl
- Basement: Full,Concrete,Unfinished,Walk-Out Access,Other
Interior area
- Total structure area: 1,718
- Total interior livable area: 1,718 sqft
Property
Parking
- Total spaces: 2
- Parking features: Driveway, Off Street
- Attached garage spaces: 2
- Has uncovered spaces: Yes
Accessibility
- Accessibility features: Accessible Approach with Ramp
Features
- Levels: One
- Stories: 1
- Patio & porch: Covered Deck/Patio
- Fencing: Metal,Privacy
- Has view: Yes
- View description: Trees/Woods
Lot
- Size: 0.26 Acres
- Dimensions: 165 x 94
- Features: Less than .5 Acre
Details
- Additional structures: Shed(s)
- Parcel number: 220422520000
- Zoning description: Residential
Construction
Type & style
- Home type: SingleFamily
- Architectural style: Ranch,Traditional
- Property subtype: Single Family Residence
Materials
- Brick
- Foundation: Block
- Roof: Shingle
Condition
- New construction: No
- Year built: 1958
Utilities & green energy
- Electric: 220 Volts
- Gas: Propane
- Sewer: Public Sewer
- Water: Public
Green energy
- Energy efficient items: No
Community & HOA
HOA
- Has HOA: No
Location
- Region: Higginsport
Financial & listing details
- Price per square foot: $111/sqft
- Tax assessed value: $138,300
- Annual tax amount: $1,734
- Date on market: 3/28/2024
- Listing terms: Special Financing,VA Loan
Price history
| Date | Event | Price |
|---|---|---|
| 6/12/2024 | Sold | $190,000-5%$111/sqft |
Source:  Cincy MLS #1800070 Report a problem Cincy MLS #1800070 Report a problem | ||
| 4/4/2024 | Pending sale | $199,900$116/sqft |
Source: Cincy MLS #1800070 Report a problem | ||
| 3/28/2024 | Listed for sale | $199,900+196.1%$116/sqft |
Source: Cincy MLS #1800070 Report a problem | ||
| 3/27/2008 | Sold | $67,500+12.5%$39/sqft |
Source: Cincy MLS #1083751 Report a problem | ||
| 9/18/2007 | Sold | $60,000-57.7%$35/sqft |
Source: Public Record Report a problem | ||
| 6/3/2005 | Sold | $142,000$83/sqft |
Source: Public Record Report a problem | ||
| 2/11/2005 | Sold | $142,000+80.7%$83/sqft |
Source: Cincy MLS #900130 Report a problem | ||
| 4/11/2000 | Sold | $78,600$46/sqft |
Source: Public Record Report a problem | ||
Public tax history
| Year | Property taxes | Tax assessment |
|---|---|---|
| 2024 | $1,809 +4.3% | $48,410 +18.9% |
| 2023 | $1,735 +9.6% | $40,710 |
| 2022 | $1,583 +0.9% | $40,710 |
| 2021 | $1,569 -2.2% | $40,710 +15% |
| 2020 | $1,604 +0.6% | $35,410 |
| 2019 | $1,596 | $35,410 |
| 2018 | $1,596 +0.5% | $35,410 +15.5% |
| 2017 | $1,588 +12.1% | $30,670 |
| 2016 | $1,416 +12.3% | $30,670 |
| 2015 | $1,261 -3.9% | $30,670 +1.2% |
| 2014 | $1,312 +7% | $30,320 |
| 2013 | $1,226 -6% | $30,320 |
| 2012 | $1,305 -8.9% | $30,320 -9.8% |
| 2010 | $1,433 -10.4% | $33,620 -10.5% |
| 2009 | $1,599 -9.9% | $37,550 -13% |
| 2008 | $1,775 | $43,180 |
| 2007 | -- | $43,180 |
| 2006 | $1,790 +16.6% | $43,180 +18.4% |
| 2005 | $1,535 | $36,470 |
| 2004 | $1,535 +9.4% | $36,470 +10% |
| 2002 | $1,402 +0% | $33,160 +1160.8% |
| 2001 | $1,402 +0.9% | $2,630 -92% |
| 2000 | $1,389 | $32,850 |
Find assessor info on the county website
Neighborhood: 45131
Nearby homes
- $120,5002 bd1 ba852 sqft408 Gaines St, Higginsport, OH 45131Off Market
- $5,030-- bd-- ba-- sqftGaines, Feesburg, OH 45119Off Market
- $154,200-- bd1 ba1k sqft508 Gaines St, Higginsport, OH 45131Off Market
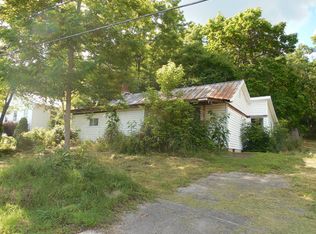
- $8,650-- bd-- ba-- sqft400 Gaines, Higginsport, OH 45131Off Market
- $35,7503 bd1 ba784 sqft500 Gaines St, Georgetown, OH 45121Off Market
- $117,8002 bd1 ba936 sqft310 N Main St, Georgetown, OH 45121Off Market
- $21,750-- bd-- ba-- sqftMain St, Georgetown, OH 45121Off Market
- $209,3004 bd1 ba2.1k sqft306 Main St, Higginsport, OH 45131Off Market
Nearby schools
GreatSchools rating
- 6/10Ripley Union Lewis Huntington Elementary SchoolGrades: PK-6Distance: 7.8 mi
- 5/10Ripley Union Lewis Huntington Middle SchoolGrades: 7-8Distance: 8.5 mi
- 5/10Ripley-Union-Lewis-Huntington High SchoolGrades: 9-12Distance: 8.5 mi


Get pre-qualified for a loan
At Zillow Home Loans, we can pre-qualify you in as little as 5 minutes with no impact to your credit score.An equal housing lender. NMLS #10287.
- Ohio
- Brown County
- Georgetown
- 45131
- 412 Gaines St
Nearby cities
Nearby zip codes
Other Georgetown Topics
