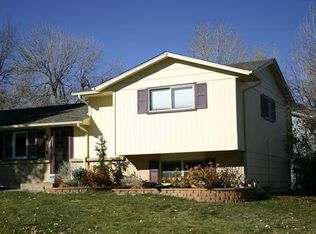
412 Gemini Court, Lone Tree, CO 80124
Home value
$605,700
$575,000 - $636,000
$2,964/mo
Owner options
$2,964/mo
Rent Zestimate®
Find your next renter with Zillow Rental Manager. Plus, with online applications, you can quickly screen prospective tenants – for free.
$2,964/mo
Rent Zestimate®
$3,671/mo
Est. payment
Refinancing to a lower rate could help reduce your monthly payments and save thousands over the life of the loan.
$3,671/mo
Est. payment
Explore your selling options
Work with a Zillow partner agent
Leverage their expertise and Zillow's premium Showcase listings to get your home seen by more buyers.
Get startedList with your own agent
Get your home in front of millions of buyers by listing it on Zillow.
Learn how to do itSell it yourself
Take full control of how buyers see your home on Zillow by listing For Sale by Owner (FSBO).
List your homeWhat's special
Zillow last checked:
Listing updated:
Heidi Schaffnit 303-587-8844,
RE/MAX Alliance
Brock Hanson, 100078799
RE/MAX Professionals
Landin Smith, 100017222
RE/MAX Professionals
Facts & features
Interior
Bedrooms & bathrooms
- Bedrooms: 4
- Bathrooms: 2
- Full bathrooms: 1
- 3/4 bathrooms: 1
Primary bedroom
- Description: Spacious Primary Bedroom
- Level: Upper
Bedroom
- Description: Secondary Bedroom
- Level: Upper
Bedroom
- Description: Has Egress Window And Closet
- Level: Basement
Bedroom
- Description: Has Egress Window And Closet
- Level: Basement
Bathroom
- Description: Recent Updates Incl New Vanity W/Slab Counter, Lpv Flooring, Updated Tile, & New Toilet/Fixtures
- Level: Upper
Bathroom
- Description: Nicely Updated Tile, New Vanity W/Slab Counter, Lpv Flooring, Updated Toilet, Sink, And Fixtures
- Level: Lower
Family room
- Description: Seller Will Include The Sectional In This Room If Buyer Wants It
- Level: Lower
Kitchen
- Description: Beautifully Updated With New Cabinets, Slab Granite, Stainless Steel Appliances, & Large Island W/Seating For 6, Pantry
- Level: Main
Living room
- Description: Lpv Flooring, Open To Kitchen, Large Window
- Level: Main
Office
- Description: Office Nook Off Family Room—could Be Enclosed For More Privacy Or Even Made Into A Bedroom
- Level: Lower
Heating
- Forced Air, Natural Gas
Cooling
- Central Air
Appliances
- Included: Dishwasher, Disposal, Dryer, Gas Water Heater, Microwave, Range, Refrigerator, Self Cleaning Oven, Washer
Features
- Eat-in Kitchen, Granite Counters, High Speed Internet, Kitchen Island, Open Floorplan, Pantry, Radon Mitigation System, Smart Thermostat, Smoke Free, Solid Surface Counters
- Windows: Window Coverings
- Basement: Finished,Full
Interior area
- Total structure area: 1,802
- Total interior livable area: 1,802 sqft
- Finished area above ground: 1,335
- Finished area below ground: 397
Property
Parking
- Total spaces: 3
- Parking features: Garage - Attached, Carport
- Attached garage spaces: 2
- Carport spaces: 1
- Covered spaces: 3
Features
- Levels: Three Or More
- Patio & porch: Covered, Deck, Front Porch, Patio
- Exterior features: Dog Run, Private Yard, Rain Gutters
- Fencing: Full
Lot
- Size: 6,833 Square Feet
- Features: Cul-De-Sac, Near Public Transit
Details
- Parcel number: R0141647
- Zoning: SR
- Special conditions: Standard
Construction
Type & style
- Home type: SingleFamily
- Architectural style: Traditional
- Property subtype: Single Family Residence
Materials
- Brick, Wood Siding
- Foundation: Slab
- Roof: Composition
Condition
- Updated/Remodeled
- Year built: 1972
Utilities & green energy
- Electric: 110V, 220 Volts
- Sewer: Public Sewer
- Water: Public
- Utilities for property: Electricity Connected, Natural Gas Connected
Community & HOA
Community
- Security: Carbon Monoxide Detector(s)
- Subdivision: Acres Green
HOA
- Has HOA: Yes
- HOA fee: $40 annually
- HOA name: Acres Green Home Owners Association
- HOA phone: 000-000-0000
Location
- Region: Littleton
Financial & listing details
- Price per square foot: $340/sqft
- Tax assessed value: $565,804
- Annual tax amount: $3,928
- Date on market: 3/6/2025
- Listing terms: Cash,Conventional,FHA,VA Loan
- Exclusions: Sellers Personal Property Not Listed As An Inclusion, Washer In Garage, And The Security System Other Than The Wall-Mounted Touch Pad And The Window/Door Sensors.
- Ownership: Individual
- Electric utility on property: Yes
- Road surface type: Paved
Price history
| Date | Event | Price |
|---|---|---|
| 4/10/2025 | Sold | $612,500$340/sqft |
Source: | ||
| 3/18/2025 | Pending sale | $612,500$340/sqft |
Source: | ||
| 3/6/2025 | Listed for sale | $612,500+129.4%$340/sqft |
Source: | ||
| 10/31/2014 | Sold | $267,000+2.7%$148/sqft |
Source: Public Record Report a problem | ||
| 9/24/2014 | Listed for sale | $259,900+20.9%$144/sqft |
Source: Randa Realty #1740665 Report a problem | ||
| 6/7/2011 | Sold | $215,000-3.4%$119/sqft |
Source: Public Record Report a problem | ||
| 3/22/2011 | Listed for sale | $222,500+76.7%$123/sqft |
Source: RE/MAX Alliance #979526 Report a problem | ||
| 4/21/1995 | Sold | $125,900$70/sqft |
Source: Public Record Report a problem | ||
Public tax history
| Year | Property taxes | Tax assessment |
|---|---|---|
| 2025 | $3,256 -17.1% | $35,360 -9.7% |
| 2024 | $3,928 +45.1% | $39,160 -1% |
| 2023 | $2,708 +9.9% | $39,540 +48.6% |
| 2022 | $2,464 | $26,600 -2.8% |
| 2021 | -- | $27,370 +6.3% |
| 2020 | $2,328 +29.4% | $25,760 |
| 2019 | $1,799 -11.7% | $25,760 +21.2% |
| 2018 | $2,037 -5.8% | $21,250 |
| 2017 | $2,163 +5.8% | $21,250 +9.3% |
| 2016 | $2,044 +16.9% | $19,450 |
| 2015 | $1,748 +16.3% | $19,450 +21.9% |
| 2014 | $1,503 | $15,960 |
| 2013 | -- | $15,960 +8.6% |
| 2012 | -- | $14,700 |
| 2011 | -- | $14,700 -6.5% |
| 2010 | -- | $15,720 +2.5% |
| 2009 | $712 | $15,330 |
| 2008 | -- | $15,330 -3.3% |
| 2007 | -- | $15,850 |
| 2006 | $1,465 +9.8% | $15,850 +6.7% |
| 2004 | $1,334 -28.1% | $14,860 +4.4% |
| 2003 | $1,855 | $14,240 |
| 2002 | -- | $14,240 +23.1% |
| 2001 | $1,042 -2.6% | $11,570 0% |
| 2000 | $1,070 | $11,573 |
Neighborhood: 80124
Nearby homes
- $587,2004 bd2 ba1.9k sqft310 Helena Cir, Littleton, CO 80124Off Market

- $534,1003 bd2 ba978 sqft422 Gemini Ct, Littleton, CO 80124Off Market
- $520,2003 bd2 ba1.7k sqft423 Maximus Dr, Littleton, CO 80124Off Market

- $523,9003 bd2 ba1.3k sqft453 Maximus Dr, Littleton, CO 80124Off Market
- $473,0003 bd1 ba1.7k sqft472 Gemini Ct, Littleton, CO 80124Off Market
- $571,7004 bd2 ba2k sqft306 Helena Cir, Littleton, CO 80124Off Market
- $572,4004 bd2 ba1.9k sqft432 Gemini Ct, Littleton, CO 80124Off Market
- $562,2003 bd2 ba862 sqft462 Gemini Ct, Littleton, CO 80124Off Market
Nearby schools
GreatSchools rating
- 6/10Acres Green Elementary SchoolGrades: PK-6Distance: 0.1 mi
- 5/10Cresthill Middle SchoolGrades: 7-8Distance: 2.1 mi
- 9/10Highlands Ranch High SchoolGrades: 9-12Distance: 2.3 mi
Schools provided by the listing agent
- Elementary: Acres Green
- Middle: Cresthill
- High: Highlands Ranch
- District: Douglas RE-1
Source: REcolorado as distributed by MLS GRID. This data may not be complete. We recommend contacting the local school district to confirm school assignments for this home.
Get a cash offer in 3 minutes
- Colorado
- Douglas County
- Acres Green
- 80124
- 412 Gemini Court