Skip main navigation
Closed
Street View
  • $460,000

    412 Gierz St, Downers Grove, IL 60515

    4beds
    1,476sqft
    Single Family Residence
    Built in 1925
    6,599 Square Feet Lot
    $574,300 Zestimate®
    $312/sqft
    $3,376 Estimated rent

    Home value

    $574,300

    $546,000 - $609,000

    $3,376/mo

    Zestimate® history
    Loading
    Loading...

    Owner options

    List your home for rent

    $3,376/mo

    Rent Zestimate®

    Find your next renter with Zillow Rental Manager. Plus, with online applications, you can quickly screen prospective tenants – for free.

    Learn more

    $3,376/mo

    Rent Zestimate®

    Refinance and save

    $3,222/mo

    Est. payment

    Refinancing to a lower rate could help reduce your monthly payments and save thousands over the life of the loan.

    See today's rates

    $3,222/mo

    Est. payment

    Explore your selling options

    Work with a Zillow partner agent

    Leverage their expertise and Zillow's premium Showcase listings to get your home seen by more buyers.

    Get started

    List with your own agent

    Get your home in front of millions of buyers by listing it on Zillow.

    Learn how to do it

    Sell it yourself

    Take full control of how buyers see your home on Zillow by listing For Sale by Owner (FSBO).

    List your home

    What's special

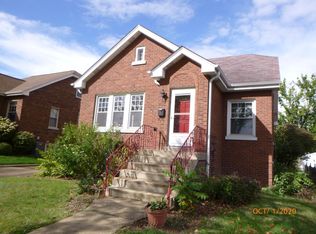
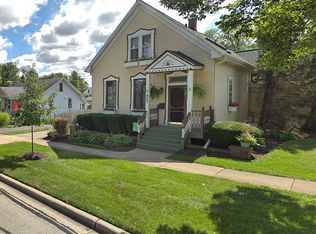
    Gorgeous move-in ready bungalow nestled in a prime location, this exceptional historic home seamlessly combines old-world elegance with contemporary comforts. 4 bedrooms + 2 bathrooms with over 2,400 sf of living space. Feel immediately welcome as you walk into the living room with a cozy brick fireplace. Main level features two bedrooms, a full bath with soaking tub, the dining room, the spacious and fully remodeled kitchen with quartz countertops and all new appliances, and a fabulous screened porch which is a true extension of the living space. Upstairs are two additional spacious bedrooms, and a gorgeous remodeled full bath. The sizable walkout basement features the laundry room and ample space for a family room, gym, or playroom. The backyard has a deep 2 car garage, perfect for storage or a workshop; and a fire pit area for outdoor entertaining, lush landscaping, and raised garden beds to nurture your green thumb. So much NEW: updated bathrooms (2023); repointed brick (2023); garage roof and custom door (2023); fresh paint throughout (2023); landscaping (2021-2023); kitchen remodel and appliances (2020); house roof (2017); multiple interior/exterior light fixtures replaced. Enjoys highly regarded District 58 (Lester Elementary, Herrick Middle) and District 99 (North High) schools. Immerse yourself in the vibrant energy of this highly sought after neighborhood with parks, charming shops and restaurants in Downtown Downers Grove, and the train to Chicago all just a short walk away. You don't want to miss this remarkable home!

    Zillow last checked:

    Listing updated:

    Listed by:

    Bridget Carroll 773-301-3388,

    Keller Williams Premiere Properties

    Bought with:

    Cindy McKay, CSC,PSA,SRES

    Keller Williams Experience

    Source: MRED as distributed by MLS GRID,MLS#: 11864877MLS Logo

    Facts & features

    Interior

    Bedrooms & bathrooms
    • Bedrooms: 4
    • Bathrooms: 2
    • Full bathrooms: 2
    Rooms
    • Room types: Screened Porch, Bonus Room
    Primary bedroom
    • Features: Flooring (Hardwood)
    • Level: Main
    • Area: 121 Square Feet
    • Dimensions: 11X11
    Bedroom 2
    • Features: Flooring (Hardwood)
    • Level: Main
    • Area: 110 Square Feet
    • Dimensions: 11X10
    Bedroom 3
    • Features: Flooring (Hardwood)
    • Level: Second
    • Area: 132 Square Feet
    • Dimensions: 12X11
    Bedroom 4
    • Features: Flooring (Hardwood)
    • Level: Second
    • Area: 132 Square Feet
    • Dimensions: 12X11
    Bonus room
    • Features: Flooring (Other)
    • Level: Basement
    • Area: 80 Square Feet
    • Dimensions: 10X8
    Dining room
    • Features: Flooring (Hardwood)
    • Level: Main
    • Area: 132 Square Feet
    • Dimensions: 12X11
    Family room
    • Features: Flooring (Other)
    • Level: Basement
    • Area: 264 Square Feet
    • Dimensions: 24X11
    Kitchen
    • Features: Kitchen (Updated Kitchen), Flooring (Hardwood)
    • Level: Main
    • Area: 130 Square Feet
    • Dimensions: 13X10
    Laundry
    • Features: Flooring (Other)
    • Level: Basement
    • Area: 196 Square Feet
    • Dimensions: 14X14
    Living room
    • Features: Flooring (Hardwood)
    • Level: Main
    • Area: 224 Square Feet
    • Dimensions: 16X14
    Screened porch
    • Features: Flooring (Hardwood)
    • Level: Main
    • Area: 240 Square Feet
    • Dimensions: 16X15
    Heating
    • Natural Gas, Forced Air
    Cooling
    • Central Air
    Appliances
    • Included: Range, Microwave, Dishwasher, Refrigerator, Washer, Dryer, Disposal, Stainless Steel Appliance(s)
    • Laundry: In Unit
    Features
    • 1st Floor Bedroom, 1st Floor Full Bath
    • Flooring: Hardwood
    • Basement: Partially Finished,Exterior Entry,Full,Walk-Out Access
    • Number of fireplaces: 1
    • Fireplace features: Wood Burning, Living Room
    Interior area
    • Total structure area: 2,222
    • Total interior livable area: 1,476 sqft

    Property

    Parking
    • Total spaces: 2
    • Parking features: Concrete, Garage Door Opener, Tandem, Yes, Garage Owned, Detached, Garage
    • Garage spaces: 2
    • Has uncovered spaces: Yes
    Accessibility
    • Accessibility features: No Disability Access
    Features
    • Stories: 2
    • Patio & porch: Screened
    • Fencing: Fenced
    Lot
    • Size: 6,599 Square Feet
    • Dimensions: 50X132
    Details
    • Parcel number: 0908220023
    • Special conditions: None

    Construction

    Type & style
    • Home type: SingleFamily
    • Architectural style: Bungalow
    • Property subtype: Single Family Residence
    Materials
    • Brick
    • Foundation: Concrete Perimeter
    • Roof: Asphalt
    Condition
    • New construction: No
    • Year built: 1925

    Utilities & green energy

    • Electric: Circuit Breakers
    • Sewer: Public Sewer
    • Water: Lake Michigan, Public

    Community & HOA

    Community
    • Features: Park, Curbs, Sidewalks, Street Paved
    HOA
    • Services included: None
    Location
    • Region: Downers Grove

    Financial & listing details

    • Price per square foot: $312/sqft
    • Tax assessed value: $158,308
    • Annual tax amount: $7,756
    • Date on market: 8/23/2023
    • Listing terms: Conventional
    • Ownership: Fee Simple

    Price history

    DateEventPrice
    10/16/2023Sold$460,000+2.2%$312/sqft
    Source: MRED as distributed by MLS GRID #11864877 Report a problem
    8/26/2023Contingent$450,000$305/sqft
    Source: MRED as distributed by MLS GRID #11864877 Report a problem
    8/23/2023Listed for sale$450,000+40.6%$305/sqft
    Source: MRED as distributed by MLS GRID #11864877 Report a problem
    8/4/2020Sold$320,000-1.5%$217/sqft
    Source: MRED as distributed by MLS GRID #10672009 Report a problem
    6/12/2020Pending sale$325,000$220/sqft
    Source: Keller Williams Experience #10672009 Report a problem
    6/9/2020Price change$325,000-7.1%$220/sqft
    Source: Keller Williams Experience #10672009 Report a problem
    5/26/2020Price change$350,000-6.7%$237/sqft
    Source: Keller Williams Experience #10672009 Report a problem
    5/16/2020Listed for sale$375,000$254/sqft
    Source: Keller Williams Experience #10672009 Report a problem
    3/19/2020Listing removed$375,000$254/sqft
    Source: Keller Williams Experience #10598644 Report a problem
    2/21/2020Price change$375,000-3.8%$254/sqft
    Source: Keller Williams Experience #10598644 Report a problem
    1/21/2020Listed for sale$389,900+4%$264/sqft
    Source: Keller Williams Experience #10598644 Report a problem
    1/16/2019Listing removed$2,000$1/sqft
    Source: Keller Williams Experience #10160724 Report a problem
    12/28/2018Listed for rent$2,000$1/sqft
    Source: Keller Williams Experience #10160724 Report a problem
    12/28/2018Listing removed$375,000$254/sqft
    Source: Keller Williams Experience #10115002 Report a problem
    10/18/2018Price change$375,000-6.2%$254/sqft
    Source: Keller Williams Experience #10115002 Report a problem
    9/4/2018Price change$399,900-5.9%$271/sqft
    Source: Keller Williams Experience #10115002 Report a problem
    8/23/2018Price change$425,000+0%$288/sqft
    Source: Keller Williams Experience #10115002 Report a problem
    7/6/2018Price change$424,900-5.6%$288/sqft
    Source: Coldwell Banker Gladstone, Realtors #09957145 Report a problem
    6/5/2018Price change$449,900-3.2%$305/sqft
    Source: Coldwell Banker Gladstone, Realtors #09957145 Report a problem
    5/20/2018Listed for sale$465,000+9.4%$315/sqft
    Source: Coldwell Banker Gladstone, Realtors #09957145 Report a problem
    5/5/2006Sold$425,000+80.9%$288/sqft
    Source: Public Record Report a problem
    6/25/2001Sold$235,000$159/sqft
    Source: Public Record Report a problem

    Public tax history

    YearProperty taxesTax assessment
    2024$8,605 +5.3%$158,308 +8.8%
    2023$8,175 +5.4%$145,530 +5.6%
    2022$7,757 +6.8%$137,800 +1.2%
    2021$7,260 +1.9%$136,230 +2%
    2020$7,125 +3.3%$133,530
    2019$6,897 +4.3%--
    2018$6,610 +3.3%$121,650 +3.9%
    2017$6,398 +2%$117,060 +4.8%
    2016$6,270 +1.1%$111,720 +6.3%
    2015$6,199 +8%$105,110 +10.6%
    2014$5,740 +2.1%$95,040 +0.5%
    2013$5,622 +3.1%$94,590 -4.3%
    2012$5,453 +1.5%$98,850 -6.1%
    2011$5,371 +15.4%$105,280 +6.5%
    2010$4,655 +1.2%$98,900 -5.8%
    2009$4,598 +6.3%$104,980 +2.5%
    2008$4,325 +4.1%$102,430 +5.9%
    2007$4,153 +8.5%$96,720 +10.2%
    2006$3,828 +17.8%$87,770 +20.4%
    2005$3,249 +12.2%$72,910 +15.5%
    2004$2,896 +3.3%$63,100 +10%
    2003$2,803 +5.3%$57,360 +8.5%
    2002$2,663 +3.8%$52,870 +6.8%
    2001$2,566 +2.2%$49,520 +3.5%
    2000$2,511 $47,840
    Find assessor info on the county website

    Neighborhood: 60515

    Nearby schools

    GreatSchools rating
    Schools provided by the listing agent
    • Elementary: Lester Elementary School
    • Middle: Herrick Middle School
    • High: North High School
    • District: 58

    Source: MRED as distributed by MLS GRID. This data may not be complete. We recommend contacting the local school district to confirm school assignments for this home.

    Get a cash offer in 3 minutes
    Find out how much your home could sell for in as little as 3 minutes with a no-obligation cash offer.
    Estimated market value
    $574,300
    Get a cash offer in 3 minutes
    Find out how much your home could sell for in as little as 3 minutes with a no-obligation cash offer.
    Estimated market value
    $574,300