Skip main navigation
Closed
  • $450,000

    412 Gingerwood Ln, Hendersonville, TN 37075

    2beds
    1,957sqft
    Single Family Residence, Residential
    Built in 2022
    5,227 Square Feet Lot
    $450,000 Zestimate®
    $230/sqft
    $2,880 Estimated rent

    Home value

    $450,000

    $423,000 - $482,000

    $2,880/mo

    Zestimate® history
    Loading
    Loading...

    Owner options

    List your home for rent

    $2,880/mo

    Rent Zestimate®

    Find your next renter with Zillow Rental Manager. Plus, with online applications, you can quickly screen prospective tenants – for free.

    Learn more

    $2,880/mo

    Rent Zestimate®

    Refinance and save

    $3,033/mo

    Est. payment

    Refinancing to a lower rate could help reduce your monthly payments and save thousands over the life of the loan.

    See today's rates

    $3,033/mo

    Est. payment

    Explore your selling options

    Work with a Zillow partner agent

    Leverage their expertise and Zillow's premium Showcase listings to get your home seen by more buyers.

    Get started

    List with your own agent

    Get your home in front of millions of buyers by listing it on Zillow.

    Learn how to do it

    Sell it yourself

    Take full control of how buyers see your home on Zillow by listing For Sale by Owner (FSBO).

    List your home

    What's special

    Private patioCustom built bookcaseOpen-concept designLarge walk-in closetNew ceiling fansWood blinds
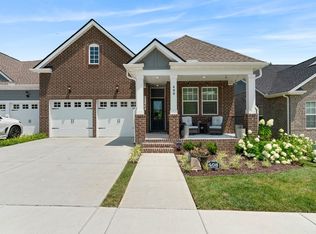
    Welcome to 412 Gingerwood Lane, a spacious villa in the heart of Hendersonville’s highly sought-after Durham Farms community. Offering over 1900 sq ft, this 2-bedroom, 2-bath villa is perfect for those who want generous living space with low-maintenance convenience.The open-concept design creates a warm, inviting flow between the kitchen, dining, and living areas. The living room features a custom built bookcase framing the fireplace, adding both character and functionality. Wood blinds on the main level enhance privacy and style, while new ceiling fans keep the home comfortable year-round. The private owner’s suite offers a large walk-in closet and walk in shower, while the second bedroom is ideal for guests or a home office. A versatile bonus/flex space provides room to fit your lifestyle,whether it’s a cozy den, media room, or craft space.Enjoy evenings on your private patio or take advantage of all the amenities Durham Farms is known for: a resort-style pool, fitness center, clubhouse, playgrounds, miles of trails, and a vibrant calendar of neighborhood events. Just minutes from Old Hickory Lake, shopping, dining, and a quick commute to Nashville, this home offers the perfect balance of comfort, convenience, and community. 412 Gingerwood Lane is ready to welcome you home

    Zillow last checked:

    Listing updated:

    Listed by:

    Emily Stratton 615-306-2621,

    Benchmark Realty, LLC

    Bought with:

    Lisa Spencer, 341712

    RE/MAX Choice Properties

    Source: RealTracs MLS as distributed by MLS GRID,MLS#: 2995376MLS Logo

    Facts & features

    Interior

    Bedrooms & bathrooms
    • Bedrooms: 2
    • Bathrooms: 2
    • Full bathrooms: 2
    • Main level bedrooms: 2
    Heating
    • Central, Electric, Natural Gas
    Cooling
    • Central Air
    Appliances
    • Included: Electric Oven, Gas Range, Dishwasher, Microwave, Refrigerator
    • Laundry: Electric Dryer Hookup, Washer Hookup
    Features
    • High Speed Internet
    • Flooring: Carpet, Tile, Vinyl
    • Basement: None
    • Number of fireplaces: 1
    • Fireplace features: Family Room
    Interior area
    • Total structure area: 1,957
    • Total interior livable area: 1,957 sqft
    • Finished area above ground: 1,957

    Property

    Parking
    • Total spaces: 2
    • Parking features: Attached
    • Attached garage spaces: 2
    Features
    • Levels: Two
    • Stories: 2
    • Has private pool: Yes
    • Pool features: In Ground
    Lot
    • Size: 5,227 Square Feet
    Details
    • Parcel number: 138G J 00800 000
    • Special conditions: Standard

    Construction

    Type & style
    • Home type: SingleFamily
    • Property subtype: Single Family Residence, Residential
    Materials
    • Brick
    • Roof: Shingle
    Condition
    • New construction: No
    • Year built: 2022

    Utilities & green energy

    • Sewer: Public Sewer
    • Water: Public
    • Utilities for property: Electricity Available, Natural Gas Available, Water Available, Cable Connected

    Community & HOA

    Community
    • Subdivision: Durham Farms Ph2 Sec 27
    HOA
    • Has HOA: Yes
    • Amenities included: Tennis Court(s)
    • Services included: Insurance, Recreation Facilities, Pest Control
    • HOA fee: $383 monthly
    • Second HOA fee: $315 one time
    Location
    • Region: Hendersonville

    Financial & listing details

    • Price per square foot: $230/sqft
    • Tax assessed value: $429,700
    • Annual tax amount: $2,158
    • Date on market: 9/16/2025
    • Electric utility on property: Yes

    Price history

    DateEventPrice
    10/27/2025Sold$450,000-1.5%$230/sqft
    Source: RealTracs MLS as distributed by MLS GRID #2995376 Report a problem
    9/24/2025Contingent$456,900$233/sqft
    Source: RealTracs MLS as distributed by MLS GRID #2995376 Report a problem
    9/16/2025Listed for sale$456,900-3.8%$233/sqft
    Source: RealTracs MLS as distributed by MLS GRID #2995376 Report a problem
    11/16/2024Listing removed$474,900$243/sqft
    Source: RealTracs MLS as distributed by MLS GRID #2755364 Report a problem
    11/2/2024Listed for sale$474,900+10.7%$243/sqft
    Source: RealTracs MLS as distributed by MLS GRID #2755364 Report a problem
    1/11/2023Sold$428,989$219/sqft
    Source: Public Record Report a problem

    Public tax history

    YearProperty taxesTax assessment
    2025$2,158 $107,425
    2024$2,158 -21.8%$107,425 +23.4%
    2023$2,761 +334.1%$87,075 +8.8%
    2022$636 $80,000
    Find assessor info on the county website

    Neighborhood: 37075

    Nearby schools

    GreatSchools rating
    Schools provided by the listing agent
    • Elementary: Dr. William Burrus Elementary at Drakes Creek
    • Middle: Knox Doss Middle School at Drakes Creek
    • High: Beech Sr High School

    Source: RealTracs MLS as distributed by MLS GRID. This data may not be complete. We recommend contacting the local school district to confirm school assignments for this home.

    Get a cash offer in 3 minutes
    Find out how much your home could sell for in as little as 3 minutes with a no-obligation cash offer.
    Estimated market value
    $450,000
    Get a cash offer in 3 minutes
    Find out how much your home could sell for in as little as 3 minutes with a no-obligation cash offer.
    Estimated market value
    $450,000