Skip main navigation
Sold for $652,000
  • $652,000

    412 Glenmere Avenue, Neptune Township, NJ 07753

    3beds
    1,531sqft
    Single Family Residence
    Built in 1952
    6,534 Square Feet Lot
    $714,500 Zestimate®
    $426/sqft
    $3,325 Estimated rent

    Home value

    $714,500

    $672,000 - $757,000

    $3,325/mo

    Zestimate® history
    Loading
    Loading...

    Owner options

    List your home for rent

    $3,325/mo

    Rent Zestimate®

    Find your next renter with Zillow Rental Manager. Plus, with online applications, you can quickly screen prospective tenants – for free.

    Learn more

    $3,325/mo

    Rent Zestimate®

    Refinance and save

    $4,333/mo

    Est. payment

    Refinancing to a lower rate could help reduce your monthly payments and save thousands over the life of the loan.

    See today's rates

    $4,333/mo

    Est. payment

    Explore your selling options

    Work with a Zillow partner agent

    Leverage their expertise and Zillow's premium Showcase listings to get your home seen by more buyers.

    Get started

    List with your own agent

    Get your home in front of millions of buyers by listing it on Zillow.

    Learn how to do it

    Sell it yourself

    Take full control of how buyers see your home on Zillow by listing For Sale by Owner (FSBO).

    List your home

    What's special

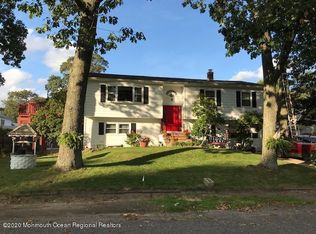
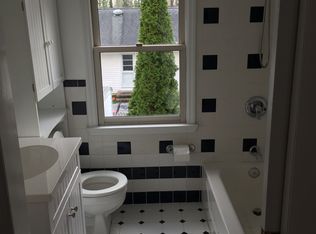
    Highest and Best due by Tuesday Oct 1st at 3:00 pm. Beautiful, move in ready split level home in sought after Shark River Hills. 3 bedrooms, 1 bath. Hardwood floors. Big updated kitchen with granite counters, stainless appliances, decorative moldings. Backyard has patio, awning, outdoor TV setup and shed. Family room on bottom level with walk out to backyard. Sale is contingent on sellers firm relocation.

    Zillow last checked:

    Listing updated:

    Listed by:

    Kathleen Alpaugh 732-778-7038,

    Coldwell Banker Realty

    Bought with:

    Janis Crane, 0572744

    RE/MAX Gateway

    Source: MoreMLS,MLS#: 22427989MLS Logo

    Facts & features

    Interior

    Bedrooms & bathrooms
    • Bedrooms: 3
    • Bathrooms: 1
    • Full bathrooms: 1
    Bedroom
    • Area: 156
    • Dimensions: 13 x 12
    Bedroom
    • Area: 156
    • Dimensions: 13 x 12
    Bathroom
    • Area: 5625
    • Dimensions: 75 x 75
    Other
    • Area: 1485
    • Dimensions: 135 x 11
    Family room
    • Area: 2875
    • Dimensions: 23 x 125
    Kitchen
    • Area: 345
    • Dimensions: 23 x 15
    Laundry
    • Area: 1875
    • Dimensions: 75 x 25
    Living room
    • Area: 198
    • Dimensions: 18 x 11
    Heating
    • Natural Gas, Forced Air
    Cooling
    • Central Air
    Features
    • Dec Molding, Eat-in Kitchen, Recessed Lighting
    • Flooring: Ceramic Tile, Wood
    • Basement: Crawl Space
    • Attic: Pull Down Stairs
    Interior area
    • Total structure area: 1,531
    • Total interior livable area: 1,531 sqft

    Property

    Parking
    • Parking features: Concrete, Double Wide Drive, Driveway, Off Street, On Street
    • Has uncovered spaces: Yes
    Features
    • Levels: Split Level
    • Stories: 3
    • Exterior features: Lighting
    • Fencing: Fenced Area
    Lot
    • Size: 6,534 sqft
    • Dimensions: 75 x 90
    Details
    • Parcel number: 3505107000000012
    • Zoning description: Residential, Single Family

    Construction

    Type & style
    • Home type: SingleFamily
    • Property subtype: Single Family Residence
    Condition
    • New construction: No
    • Year built: 1952

    Utilities & green energy

    • Sewer: Public Sewer

    Community & neighborhood

    Senior living
    • Senior community: Yes
    Location
    • Region: Neptune
    • Subdivision: None

    Price history

    DateEventPrice
    11/1/2024Sold$652,000+8.8%$426/sqft
    Source: MoreMLS #22427989 Report a problem
    10/11/2024Pending sale$599,000$391/sqft
    Source: MoreMLS #22427989 Report a problem
    9/26/2024Listed for sale$599,000-35.2%$391/sqft
    Source: MoreMLS #22427989 Report a problem
    10/18/2023Sold$925,000+277.6%$604/sqft
    Source: Public Record Report a problem
    4/25/2014Sold$245,000-5.7%$160/sqft
    Source: MoreMLS #21400762 Report a problem
    2/21/2014Price change$259,900-3.7%$170/sqft
    Source: Outlook Realty #21400762 Report a problem
    1/31/2014Price change$269,900-3.6%$176/sqft
    Source: Outlook Realty #21400762 Report a problem
    1/15/2014Price change$279,900-3.4%$183/sqft
    Source: Outlook Realty #21400762 Report a problem
    1/9/2014Listed for sale$289,900+93.3%$189/sqft
    Source: Outlook Realty #21400762 Report a problem
    8/19/2013Listing removed$150,000$98/sqft
    Source: Weichert Realtors #21325139 Report a problem
    7/21/2013Listed for sale$150,000$98/sqft
    Source: Weichert Realtors #21325139 Report a problem

    Public tax history

    YearProperty taxesTax assessment
    2025$9,377 +7.2%$558,800 +7.2%
    2024$8,744 +4.3%$521,100 +12.2%
    2023$8,387 +8.5%$464,400 +15%
    2022$7,733 +6.4%$404,000 +17.4%
    2021$7,269 +8.2%$344,000 +7.9%
    2020$6,716 +4.9%$318,800 +1.8%
    2019$6,404 -1.4%$313,100 +6.1%
    2018$6,495 +9.9%$295,100 +2.6%
    2017$5,912 +5.5%$287,500 +10.2%
    2016$5,603 +1.3%$261,000 +3.7%
    2015$5,529 -13.7%$251,600 -1%
    2013$6,406 $254,100

    Find assessor info on the county website

    Neighborhood: Shark River Hills

    Nearby schools

    GreatSchools rating
    Schools provided by the listing agent
    • Middle: Neptune
    • High: Neptune Twp

    Source: MoreMLS. This data may not be complete. We recommend contacting the local school district to confirm school assignments for this home.

    Get a cash offer in 3 minutes
    Find out how much your home could sell for in as little as 3 minutes with a no-obligation cash offer.
    Estimated market value
    $714,500
    Get a cash offer in 3 minutes
    Find out how much your home could sell for in as little as 3 minutes with a no-obligation cash offer.
    Estimated market value
    $714,500