Single story in Summerlyn*Open floorplan great for entertaining*Tile and laminate flooring throughout – no carpet*The kitchen has a corner pantry, breakfast nook, tons of storage and counter space*Additional features include fireplace and ceiling fans throughout*Mother-in-law floor plan*Tranquil primary suite has a large walk-in closet, double vanities, soaking tub and separate shower*Two spacious secondary bedrooms*Roof and gutters installed in 2024*Additional 2025 updates include HVAC and water heater*Covered back patio, sprinkler system, exterior storage building*Washer/dryer*Walking distance to the community pool and park*Easy access to major roadways, shopping, restaurants*Neighborhood amenities include trails, pool and splashpad, parks, playground, picnic area and basketball court. Just minutes to Costco, Home Depot and Leander’s fabulous new Northline Development featuring retail, entertainment, dining and more. Low tax rate is 2.20% and low quarterly HOA dues*
Active
$319,950
412 Golden Eagle Ln, Leander, TX 78641
3beds
1,779sqft
Single Family Residence
Built in 2007
7,095 Square Feet Lot
$-- Zestimate®
$180/sqft
$32/mo HOA
What's special
Single storyMother-in-law floor planCeiling fans throughoutCovered back patioLarge walk-in closetSoaking tubExterior storage building
- 57 days
- 243
- 18
Zillow last checked:
Listing updated:
Listed by:
Linda Holmbeck (512) 342-1800,
Horizon Realty (512) 342-1800
Source: Unlock MLS,MLS#: 3736146
Facts & features
Interior
Bedrooms & bathrooms
- Bedrooms: 3
- Bathrooms: 2
- Full bathrooms: 2
- Main level bedrooms: 3
Heating
- Central, Electric
Cooling
- Central Air, Electric
Appliances
- Included: Dishwasher, Disposal, Electric Range, Microwave, Refrigerator, Washer/Dryer
Features
- Ceiling Fan(s), Electric Dryer Hookup, In-Law Floorplan, Open Floorplan, Pantry, Primary Bedroom on Main, Walk-In Closet(s), Washer Hookup
- Flooring: Laminate, Tile
- Windows: Blinds
- Number of fireplaces: 1
- Fireplace features: Living Room
Interior area
- Total interior livable area: 1,779 sqft
Property
Parking
- Total spaces: 2
- Parking features: Attached, Door-Single, Driveway, Garage, Garage Door Opener
- Attached garage spaces: 2
Accessibility
- Accessibility features: None
Features
- Levels: One
- Stories: 1
- Patio & porch: Covered, Patio
- Exterior features: Gutters Partial, No Exterior Steps, Private Yard
- Pool features: None
- Fencing: Back Yard, Full, Privacy, Wood
- Has view: Yes
- View description: None
- Waterfront features: None
Lot
- Size: 7,095 Square Feet
- Dimensions: 56 x 119
- Features: Back Yard, Curbs, Front Yard, Interior Lot, Level, Sprinkler - In-ground, Trees-Medium (20 Ft - 40 Ft)
Details
- Additional structures: Storage
- Parcel number: 17W3461P20L0590001
- Special conditions: Standard
Construction
Type & style
- Home type: SingleFamily
- Property subtype: Single Family Residence
Materials
- Foundation: Slab
- Roof: Composition, Shingle
Condition
- Resale
- New construction: No
- Year built: 2007
Details
- Builder name: Pulte
Utilities & green energy
- Sewer: Municipal Utility District (MUD)
- Water: Municipal Utility District (MUD)
- Utilities for property: Electricity Connected, Phone Available, Sewer Connected, Underground Utilities, Water Connected
Community & HOA
Community
- Features: Common Grounds, Park, Picnic Area, Playground, Pool, Sidewalks, Sport Court(s)/Facility
- Subdivision: Summerlyn Ph P-2
HOA
- Has HOA: Yes
- Services included: Common Area Maintenance
- HOA fee: $97 quarterly
- HOA name: Summerlyn HOA
Location
- Region: Leander
Financial & listing details
- Price per square foot: $180/sqft
- Tax assessed value: $358,316
- Annual tax amount: $7,066
- Date on market: 7/8/2026
- Listing terms: Cash,Conventional,FHA,VA Loan
- Electric utility on property: Yes
Estimated market value
Not available
Estimated sales range
Not available
Not available
Price history
| Date | Event | Price |
|---|---|---|
| 8/24/2026 | Listed for rent | $1,950+6.3%$1/sqft |
Source: Unlock MLS #8337858 Report a problem | ||
| 7/8/2026 | Listed for sale | $319,950-5.1%$180/sqft |
Source:  Unlock MLS #3736146 Report a problem Unlock MLS #3736146 Report a problem | ||
| 7/16/2025 | Listing removed | $1,835$1/sqft |
Source: Zillow Rentals Report a problem | ||
| 7/10/2025 | Price change | $1,835-3.2%$1/sqft |
Source: Zillow Rentals Report a problem | ||
| 7/3/2025 | Price change | $1,895-2.1%$1/sqft |
Source: Zillow Rentals Report a problem | ||
| 6/25/2025 | Price change | $1,935-2%$1/sqft |
Source: Zillow Rentals Report a problem | ||
| 6/10/2025 | Listed for rent | $1,975+4.2%$1/sqft |
Source: Zillow Rentals Report a problem | ||
| 5/1/2025 | Listing removed | $337,000$189/sqft |
Source: Unlock MLS #4762158 Report a problem | ||
| 4/8/2025 | Pending sale | $337,000$189/sqft |
Source: Unlock MLS #4762158 Report a problem | ||
| 4/1/2025 | Contingent | $337,000$189/sqft |
Source: Unlock MLS #4762158 Report a problem | ||
| 3/24/2025 | Listed for sale | $337,000$189/sqft |
Source: Unlock MLS #4762158 Report a problem | ||
| 2/21/2025 | Listing removed | $337,000$189/sqft |
Source: Unlock MLS #2798840 Report a problem | ||
| 2/6/2025 | Price change | $337,000-1.5%$189/sqft |
Source: Unlock MLS #2798840 Report a problem | ||
| 1/9/2025 | Price change | $342,000-1.7%$192/sqft |
Source: Unlock MLS #2798840 Report a problem | ||
| 12/5/2024 | Price change | $348,000-2%$196/sqft |
Source: Unlock MLS #2798840 Report a problem | ||
| 11/14/2024 | Price change | $355,000-1.4%$200/sqft |
Source: Unlock MLS #2798840 Report a problem | ||
| 10/11/2024 | Listed for sale | $360,000$202/sqft |
Source: Unlock MLS #2798840 Report a problem | ||
| 9/19/2024 | Listing removed | $1,895$1/sqft |
Source: Zillow Rentals Report a problem | ||
| 9/17/2024 | Price change | $1,895-9.5%$1/sqft |
Source: Zillow Rentals Report a problem | ||
| 9/6/2024 | Listed for rent | $2,095$1/sqft |
Source: Zillow Rentals Report a problem | ||
| 8/30/2024 | Listing removed | $360,000$202/sqft |
Source: Unlock MLS #1813564 Report a problem | ||
| 8/28/2024 | Listed for sale | $360,000+46.9%$202/sqft |
Source: Unlock MLS #1813564 Report a problem | ||
| 3/18/2019 | Sold | -- |
Source: Agent Provided Report a problem | ||
| 3/8/2019 | Pending sale | $245,000$138/sqft |
Source: Kuper Sotheby's International Realty #4289042 Report a problem | ||
| 3/1/2019 | Listed for sale | $245,000$138/sqft |
Source: Kuper Sotheby's International Realty #4289042 Report a problem | ||
Public tax history
| Year | Property taxes | Tax assessment |
|---|---|---|
| 2025 | $7,893 +7.5% | $358,316 +6.9% |
| 2024 | $7,341 -0.5% | $335,231 -0.1% |
| 2023 | $7,379 -25.6% | $335,441 -19.3% |
| 2022 | $9,923 +46.5% | $415,572 +64.7% |
| 2021 | $6,775 +8.7% | $252,283 +17.2% |
| 2020 | $6,235 +41.8% | $215,280 -4.1% |
| 2019 | $4,398 +3.6% | $224,590 +1.2% |
| 2018 | $4,245 | $221,980 +6.1% |
| 2017 | $4,245 +4.9% | $209,223 +10% |
| 2016 | $4,047 +4.4% | $190,203 +10% |
| 2015 | $3,876 | $172,912 +10% |
| 2014 | $3,876 | $157,193 +10% |
| 2013 | -- | $142,903 +1.6% |
| 2012 | -- | $140,652 -3.2% |
| 2011 | -- | $145,302 -3.5% |
| 2010 | -- | $150,524 +3.2% |
| 2009 | -- | $145,808 +520.5% |
| 2007 | -- | $23,500 |
Find assessor info on the county website
Monthly payment
Est. payment
Payment breakdown
Explore the cost of this home by adjusting the details. Changes won't be saved.Climate risks
Neighborhood: 78641
Nearby schools
Schools provided by the listing agent
- Elementary: Larkspur
- Middle: Danielson
- High: Glenn
- District: Leander ISD
Source: Unlock MLS. This data may not be complete. We recommend contacting the local school district to confirm school assignments for this home.

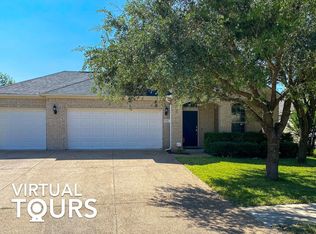
Similar homes
- $294,9993 bd2 ba1.8k sqft725 Kingfisher Ln, Leander, TX 78641Active

 MLS ID #9930715, Chris Lincoln, Fathom Realty. Unlock MLS
 - $320,0004 bd2 ba1.6k sqft333 Blue Sage Dr, Leander, TX 78641Active
 MLS ID #5529488, Ryan Childress, Pure Realty. Unlock MLS
 - $309,4004 bd2 ba1.6k sqft1304 Hensley Dr, Leander, TX 78641Active
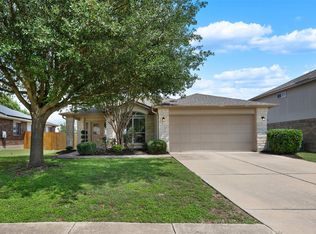 MLS ID #7251160, Raquel Atwell, ERA Experts. Unlock MLS
 - $335,0003 bd2 ba1.6k sqft912 Wolcott Dr, Leander, TX 78641Active
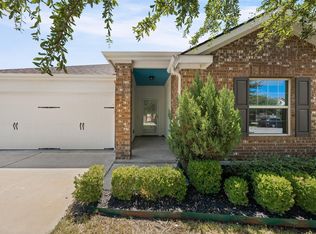 MLS ID #2871722, Johnny Duke, Duke Realty. Unlock MLS
 - $299,0004 bd2 ba1.6k sqft701 Sparkling Brook Ln, Leander, TX 78641ActiveMLS ID #5979330, Philip Traina, Coldwell Banker Apex. Unlock MLS
- $298,0003 bd3 ba1.8k sqft800 Rubles Ct, Leander, TX 78641ActiveMLS ID #1213831, Paula Gold, Stanberry REALTORS. Unlock MLS
- $310,0003 bd2 ba1.5k sqft315 Northern Trl, Leander, TX 78641ActiveMLS ID #5921661, Keri Mohler, Spyglass Realty. Unlock MLS
- $330,0003 bd2 ba1.7k sqft505 Washington Square Dr, Leander, TX 78641Active
 MLS ID #622599, Pamela L. Buske, RE/MAX Fine Properties. Central Texas MLS
 - $340,0003 bd2 ba1.7k sqft17400 Bottle Springs Ln, Leander, TX 78641ActiveMLS ID #5806229, Tanya Kerr, KWLS - T. Kerr Property Group. Unlock MLS
- $285,0004 bd3 ba1.3k sqft1910 Ireland Dr, Leander, TX 78641ActiveMLS ID #8987563, Mohammed Mohammedsadeeq, Christies Intl Real Estate Lone Star. Unlock MLS
- $282,5003 bd2 ba1.2k sqft217 La Dera Dr, Liberty Hill, TX 78642ActiveMLS ID #2203280, Norman Adams, All City Real Estate Ltd. Co. Unlock MLS
- $259,0003 bd2 ba1k sqft840 Eagles Way, Leander, TX 78641ActiveMLS ID #7905468, Tj Jones, All City Real Estate Ltd. Co. Unlock MLS
- $330,0004 bd2 ba1.9k sqft2020 Rachel Ln, Round Rock, TX 78664ActiveMLS ID #8142489, Caleb McLemore, LPT Realty, LLC. Unlock MLS
- $325,0003 bd2 ba1.4k sqft106 Stacey Ln, Georgetown, TX 78628ActiveMLS ID #3730871, Tanya Kerr, KWLS - T. Kerr Property Group. Unlock MLS
- $438,0004 bd3 ba2.4k sqft901 Melda St, Leander, TX 78641ActiveMLS ID #8762902, Amie Diehl, Keller Williams Realty. Unlock MLS
- $320,0003 bd3 ba1.7k sqft1508 Big Bend Dr, Cedar Park, TX 78613ActiveMLS ID #1185580, Thomas Johnston, The Real Estate Ranch LLC. Unlock MLS
- $254,9003 bd2 ba1.2k sqft117 Wind Flower Ln, Liberty Hill, TX 78642ActiveMLS ID #1695696, Pauly Campanaro, eXp Realty, LLC. Unlock MLS
- $390,0004 bd3 ba2.2k sqft1612 Rossport Bnd, Leander, TX 78641ActiveMLS ID #9830326, Chelsea Giovanelli, T J Lewis Real Estate. Unlock MLS
- $250,0003 bd3 ba1.8k sqft40 Verde Ranch Loop, Leander, TX 78641ActiveMLS ID #4691419, Amber Broadway, Opendoor Brokerage, LLC. Unlock MLS
- $415,0004 bd3 ba2.4k sqft2709 Saddle Blanket Pl, Leander, TX 78641ActiveMLS ID #2626875, Rushabh Baldota, Walzel Properties - Corporate Office. Unlock MLS
