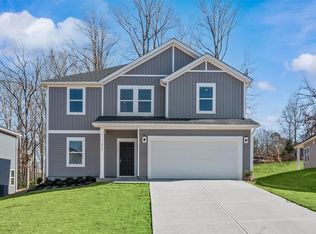
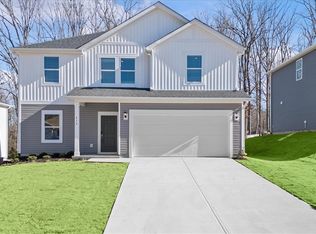
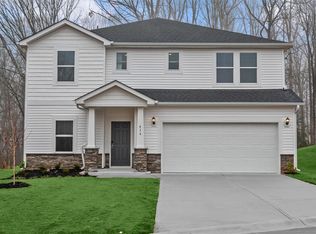
TWILIGHT OPEN HOUSE JULY 31th 5pm - 7pm. FINAL MERITAGE OPPORTUNITY IN MAXWELL COMMONS! Brand-new and energy-efficient, this approximately 2,479-square-foot Dakota plan offers 4 bedrooms, 2.5 baths, a main-level flex room, upstairs loft, gas-log fireplace, rear patio, and attached 2-car garage. The open kitchen features a large island, white cabinetry, white quartz countertops, white backsplash, walk-in pantry, and EVP flooring. Refrigerator, washer, and dryer are included, along with a tankless water heater. Upstairs, the spacious primary suite is joined by three additional bedrooms, a full bath, laundry room, and flexible loft. Enjoy convenient access to downtown Easley, nearby parks, Powdersville, the 8.5-mile Doodle Trail, and downtown Greenville.
Sold for $329,900
Zillow last checked:
Listing updated:
Bought with:
Scott Sawyer
Real Broker Gvl, LLC
Source: Greater Greenville AOR,MLS#: 1598091
Price history
| Date | Event | Price |
|---|---|---|
| 8/26/2026 | Sold | $329,900$133/sqft |
Source:  Greater Greenville AOR #1598091 Report a problem Greater Greenville AOR #1598091 Report a problem | ||
| 8/3/2026 | Pending sale | $329,900$133/sqft |
Source: Greater Greenville AOR #1598091 Report a problem | ||
| 7/8/2026 | Price change | $329,900-1.5%$133/sqft |
Source:  WUMLS #20294674 Report a problem WUMLS #20294674 Report a problem | ||
| 7/2/2026 | Price change | $334,900-6.4%$135/sqft |
Source:  Meritage Homes Report a problem Meritage Homes Report a problem | ||
| 6/24/2026 | Listed for sale | $357,900$144/sqft |
Source:  SAR as distributed by MLS GRID #331215 Report a problem SAR as distributed by MLS GRID #331215 Report a problem | ||
| 3/31/2026 | Pending sale | $357,900$144/sqft |
Source: Greater Greenville AOR #1575739 Report a problem | ||
| 2/2/2026 | Price change | $357,900+0.8%$144/sqft |
Source: Greater Greenville AOR #1575739 Report a problem | ||
| 12/17/2025 | Price change | $354,900+1.4%$143/sqft |
Source: Greater Greenville AOR #1575739 Report a problem | ||
| 11/24/2025 | Listed for sale | $349,900-5.8%$141/sqft |
Source: Greater Greenville AOR #1575739 Report a problem | ||
| 10/24/2025 | Listing removed | $371,400$150/sqft |
Source: Meritage Homes Report a problem | ||
| 10/22/2025 | Listed for sale | $371,400$150/sqft |
Source: Meritage Homes Report a problem | ||
Get a cash offer in 3 minutes
Find out how much your home could sell for in as little as 3 minutes with a no-obligation cash offer.
Estimated market value
$330,400
