Welcome home to a charming, perfectly sized Chardonnay Model Home with 2 Bedrooms and 1.5 Baths located in the Venezia neighborhood of Solivita with a pool, club house and tennis courts and only a golf cart ride from Solivita Village Center. With a vaulted ceiling in the Great Room and an open floorplan this home feels larger than the 1,071 Sq. Ft. of Interior Heated Space noted on the floorplan. Great curb appeal with the front porch offering space for seating and the screened front door which gives you the opportunity to enjoy the breeze in the cooler months. As you enter the home, the Great Room/Dining Room combination leads directly to the Eat In Kitchen with sliding door to the nicely tiled lanai overlooking the tranquil Conservation where you can enjoy the view and the Central Florida Wildlife. Perfect for alfresco dining or sharing a glass of wine with a neighbor. In addition to the upgraded screened lanai there is a patio with pavers perfect for grilling. The Primary Bedroom at the rear of the residence is spacious and offers lovely quiet views. Wake Up to birds singing, trees swaying in the central Florida Breezes and a quiet, friendly neighborhood. The Primary Suite has a large walk-in closet, and a spacious en-suite bath. The Guest Bedroom is perfectly proportioned for guests and is adjacent to the Powder Room. The garage is large enough to park your car and golf cart plus has storage for all your laundry needs. NEW HVAC 2021. This home is bright and sunny and offers a great opportunity to own a home in the Celebrated Community of Solivita. Solivita is an Award Winning 55 Plus Gated, Golf Course Community in Central Florida. We are 40 minutes from Disney and Universal, close enough to enjoy all the parks, yet far enough away from the tourist neighborhoods. Within our gates we have 4,200 acres of lakes, ponds, 2-18 Hole PGA Golf Courses, 14 temperature-controlled pools, hot tubs, 2 state of the art Amenity Centers that include the latest fitness equipment, classes, and skilled trainers. Drive your golf cart to our restaurants, downtown activities, entertainment, the community garden, driving range, tennis, pickleball, softball, bocce ball and horseshoe pits. Take a ceramics class, or take a course at Solivita University. Join any of over 200 clubs and make friends to last a lifetime. Solivita is close to Houses of Worship and Medical Care. The HOA fee covers security, lawncare and irrigation throughout the community, television and internet service. Shop at the New Poinciana Lakes Plaza which includes TJ MAXX, Burlington, Sprouts Market, Ross, Rack Room Shoes, 5 Below, Ulta, Outback, First Watch, Petco, and More. Make Solivita Your Home Today. This home is PRICED TO SELL and won’t be on the market long!!! Don't miss your opportunity to live in Solivita and start living the good life.
Sold for $225,000
Zillow last checked:
Listing updated:
Bought with:
Lynda Cologero, 3060668
LA ROSA REALTY LLC
Source: Stellar MLS,MLS#: S5121839 Originating MLS: Osceola
Originating MLS: Osceola
Price history
| Date | Event | Price |
|---|---|---|
| 4/30/2025 | Sold | $225,000-2.1%$210/sqft |
Source:  Stellar MLS #S5121839 Report a problem Stellar MLS #S5121839 Report a problem | ||
| 3/28/2025 | Pending sale | $229,900$215/sqft |
Source: Stellar MLS #S5121839 Report a problem | ||
| 3/7/2025 | Listed for sale | $229,900+56.4%$215/sqft |
Source: Stellar MLS #S5121839 Report a problem | ||
| 12/18/2019 | Sold | $147,000$137/sqft |
Source: Public Record Report a problem | ||
| 10/27/2019 | Pending sale | $147,000$137/sqft |
Source: ARISTA REALTY GROUP, LLC #S5024098 Report a problem | ||
| 10/24/2019 | Listed for sale | $147,000-4.5%$137/sqft |
Source: ARISTA REALTY GROUP, LLC #S5024098 Report a problem | ||
| 6/19/2015 | Listing removed | $153,900$144/sqft |
Source: CENTURY 21 Metro Lifestyles #s4802063 Report a problem | ||
| 7/26/2014 | Listed for sale | $153,900+1%$144/sqft |
Source: CENTURY21 Metro Lifestyles #S4802063 Report a problem | ||
| 2/22/2005 | Sold | $152,400$142/sqft |
Source: Public Record Report a problem | ||
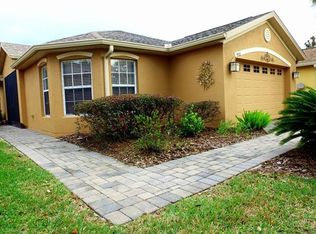
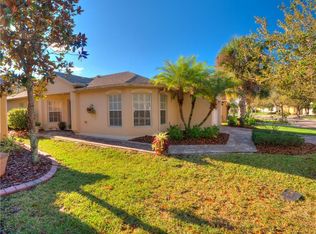
Nearby homes



Get pre-qualified for a loan
At Zillow Home Loans, we can pre-qualify you in as little as 5 minutes with no impact to your credit score.An equal housing lender. NMLS #10287.
