Skip main navigation
Sold
  • Price Unknown

    412 Grand Canyon Dr, White Rock, NM 87547

    3beds
    1,437sqft
    Single Family Residence
    Built in 1976
    0.25 Acres Lot
    $551,800 Zestimate®
    $--/sqft
    $2,869 Estimated rent

    Home value

    $551,800

    Estimated sales range

    Not available

    $2,869/mo

    Zestimate® history
    Loading
    Loading...

    Owner options

    List your home for rent

    $2,869/mo

    Rent Zestimate®

    Find your next renter with Zillow Rental Manager. Plus, with online applications, you can quickly screen prospective tenants – for free.

    Learn more

    $2,869/mo

    Rent Zestimate®

    Refinance and save

    Refinancing to a lower rate could help reduce your monthly payments and save thousands over the life of the loan.

    See today's rates

    Explore your selling options

    Work with a Zillow partner agent

    Leverage their expertise and Zillow's premium Showcase listings to get your home seen by more buyers.

    Get started

    List with your own agent

    Get your home in front of millions of buyers by listing it on Zillow.

    Learn how to do it

    Sell it yourself

    Take full control of how buyers see your home on Zillow by listing For Sale by Owner (FSBO).

    List your home

    What's special

    Gas fireplaceFully fenced-in vegetable gardenLow-maintenance lawnRich wood cabinetryBeautifully finished guest bathroomStainless steel appliancesDark granite counters
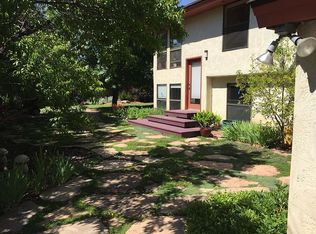
    Welcome to this charming ranch-style home nestled in White Rock! From the moment you arrive, the curb appeal impresses with a low-maintenance lawn with mature trees casting shade over the covered front porch. Step inside the front entrance with tile flooring that flows throughout all main living spaces. To the left, a versatile Den/Bonus Room is ideal for a home office, library, or media room. The open Living and Dining Room layout is bathed in natural light from a skylight overhead. Cozy up by the gas fireplace on cool evenings or slide open the doors leading to the back patio and backyard. The adjacent Dining Space connects seamlessly to the Galley Kitchen, showcasing rich wood cabinetry, dark granite counters, stainless steel appliances, and a pantry cabinet with convenient pullout drawers. At the end of the kitchen, access the Two-Car Garage with the Laundry Room tucked neatly in the corner. Two well-appointed guest bedrooms, both featuring walk-in closets, offer comfortable accommodations for family or visitors, one being notably spacious in size, perfect for a larger bedroom setup or even a second primary option. A beautifully finished guest bathroom serves these rooms. At the end of the hall, your primary bedroom awaits with backyard views and a walk-in closet. The bathroom features tile flooring, a single-sink vanity, and a walk-in tiled shower. Step outside and prepare to fall in love. The expansive patio is perfectly positioned for outdoor dining, entertaining, or simply relaxing while taking in the lush surroundings. Rock pathways wind gracefully through carefully tended flower beds, past shade trees, and across a lush grass lawn. A picture-perfect outdoor setting for every season. Two side yards add even more versatility to this exceptional outdoor space, one featuring a fully fenced-in vegetable garden. Whether you're an avid gardener or simply looking for that perfect retreat, this is the home for you. Come and take your tour today!

    Zillow last checked:

    Listing updated:

    Listed by:

    Ian Maes 505-412-1838,

    RE MAX First

    Bought with:

    Ryan D. Maupin, 52280

    RE MAX First

    Source: SFARMLS,MLS#: 202602541MLS LogoOriginating MLS: Santa Fe Association of REALTORS

    Facts & features

    Interior

    Bedrooms & bathrooms
    • Bedrooms: 3
    • Bathrooms: 2
    • Full bathrooms: 1
    • 3/4 bathrooms: 1
    Heating
    • Forced Air, Fireplace(s)
    Cooling
    • Central Air, Refrigerated
    Appliances
    • Included: Dryer, Dishwasher, Refrigerator, Washer
    Features
    • No Interior Steps
    • Flooring: Tile, Vinyl
    • Windows: Insulated Windows
    • Has basement: No
    • Number of fireplaces: 1
    • Fireplace features: Gas
    Interior area
    • Total structure area: 1,437
    • Total interior livable area: 1,437 sqft

    Property

    Parking
    • Total spaces: 2
    • Parking features: Attached, Direct Access, Garage
    • Attached garage spaces: 2
    Accessibility
    • Accessibility features: Not ADA Compliant
    Features
    • Levels: One
    • Stories: 1
    Lot
    • Size: 0.25 Acres
    • Features: Drip Irrigation/Bubblers
    Details
    • Additional structures: Storage
    • Parcel number: R006175
    • Special conditions: Standard
    • Other equipment: Irrigation Equipment

    Construction

    Type & style
    • Home type: SingleFamily
    • Architectural style: Ranch
    • Property subtype: Single Family Residence
    Materials
    • Frame, Stucco
    • Foundation: Slab
    • Roof: Metal
    Condition
    • Year built: 1976

    Utilities & green energy

    • Sewer: Public Sewer
    • Water: Public
    • Utilities for property: High Speed Internet Available, Electricity Available

    Community & HOA

    HOA
    • Has HOA: No
    Location
    • Region: White Rock

    Financial & listing details

    • Date on market: 6/10/2026
    • Listing terms: Cash,Conventional,New Loan
    • Electric utility on property: Yes

    Price history

    DateEventPrice
    7/23/2026Sold--
    Source: SFARMLS #202602541 Report a problem
    6/18/2026Pending sale$535,000$372/sqft
    Source: SFARMLS #202602541 Report a problem
    6/10/2026Listed for sale$535,000$372/sqft
    Source: SFARMLS #202602541 Report a problem

    Public tax history

    Tax history is unavailable.

    Neighborhood: 87547

    Nearby schools

    GreatSchools rating
    Schools provided by the listing agent
    • Elementary: Pinon Elementary White Rock
    • Middle: Los Alamos Middle School
    • High: Los Alamos High

    Source: SFARMLS. This data may not be complete. We recommend contacting the local school district to confirm school assignments for this home.