Welcome to your dream home! This immaculate 2018-built residence, nestled on a picturesque lot with a stunning lake view, offers a luxurious and comfortable living experience. With a single owner and meticulously maintained, this home boasts numerous upgrades and features that are sure to captivate your heart. Step inside and discover the spaciousness of this 5-bedroom gem. The well-designed floor plan includes a bonus room and a den, providing ample space for all your needs. As you make your way through the home, you'll be greeted by the elegance of the wood laminate flooring, which flows seamlessly throughout, offering both durability and a touch of sophistication. The heart of this home lies in its open kitchen, featuring gorgeous granite countertops and custom cabinetry. Whether you're entertaining guests or preparing a meal for your loved ones, this kitchen is a chef's delight. Equipped with high-end appliances, including a refrigerator, dishwasher, and convection oven, your culinary endeavors will be a true delight. Imagine relaxing in your extended pavered and screened-in lanai, complete with outdoor lighting and fans. This tranquil oasis is perfect for enjoying the refreshing breeze and breathtaking lake views while sipping your morning coffee or hosting unforgettable gatherings with friends and family. The tropical landscaping adds a touch of paradise to the outdoor space, creating a serene ambiance that complements the natural beauty of the surroundings. The fenced yard provides privacy and security, allowing you to fully enjoy your outdoor oasis. This home also offers practical features such as an extended driveway, hurricane shutters, and a water softener, ensuring convenience and peace of mind. Ceiling fans throughout the home keep the air circulating, providing comfort during all seasons. The upgraded bathrooms exude luxury, showcasing fine finishes and modern fixtures. Additionally, the laundry room on the second floor, complete with a utility sink, adds to the functionality and convenience of this remarkable home. Nestled in an ideal location, this home is situated within a highly sought-after school district, ensuring access to top-rated educational institutions for your family's future. Additionally, its convenient proximity to the interstate provides effortless commuting and easy access to nearby amenities, making your daily routine a breeze. For those who love to travel or have frequent visitors, the home's location is a dream come true. With Tampa and Sarasota Airports both just a short 45-minute drive away, you'll have the convenience of quick and easy air travel, connecting you to domestic and international destinations with ease. This incredible combination of an exceptional school district, convenient interstate access, and close proximity to major airports adds even more value to this already remarkable home. Don't miss the opportunity to own this fantastic property and enjoy the perfect blend of comfort, convenience, and luxury living. Contact us today to arrange a private tour and witness the unparalleled beauty and convenience this home has to offer.
Sold for $685,000
Zillow last checked:
Listing updated:
Bought with:
Stephanie Swanson, 3307593
PREFERRED SHORE LLC
Source: Stellar MLS,MLS#: A4575951 Originating MLS: Sarasota - Manatee
Originating MLS: Sarasota - Manatee
Price history
| Date | Event | Price |
|---|---|---|
| 10/12/2023 | Sold | $685,000$192/sqft |
Source:  Stellar MLS #A4575951 Report a problem Stellar MLS #A4575951 Report a problem | ||
| 8/26/2023 | Pending sale | $685,000$192/sqft |
Source: Stellar MLS #A4575951 Report a problem | ||
| 8/22/2023 | Price change | $685,000-2.1%$192/sqft |
Source: Stellar MLS #A4575951 Report a problem | ||
| 7/26/2023 | Price change | $699,900-2.1%$196/sqft |
Source: Stellar MLS #A4575951 Report a problem | ||
| 7/20/2023 | Price change | $715,000-1.4%$201/sqft |
Source: Stellar MLS #A4575951 Report a problem | ||
| 7/12/2023 | Listed for sale | $725,000+70.6%$203/sqft |
Source: Stellar MLS #A4575951 Report a problem | ||
| 2/26/2020 | Listing removed | $424,900$119/sqft |
Source: HORIZON REALTY INTERNATIONAL #A4456610 Report a problem | ||
| 2/5/2020 | Listed for sale | $424,900+9.5%$119/sqft |
Source: HORIZON REALTY INTERNATIONAL #A4456610 Report a problem | ||
| 4/17/2019 | Sold | $387,990+2.1%$109/sqft |
Source: Public Record Report a problem | ||
| 3/15/2019 | Listed for sale | $379,990$107/sqft |
Source: D.R. Horton - West Florida Report a problem | ||
Nearby homes
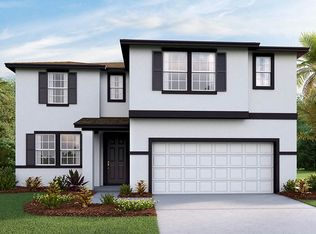
- $749,7005 bd4 ba3.6k sqft412 Grand Vista Blvd, Bradenton, FL 34212Off Market
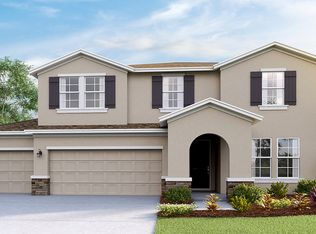
- $382,8003 bd2 ba1.8k sqft408 Grande Vista Blvd, Bradenton, FL 34212Off Market
- $576,2005 bd3 ba2.9k sqft416 Grand Vista Blvd, Bradenton, FL 34212Off Market
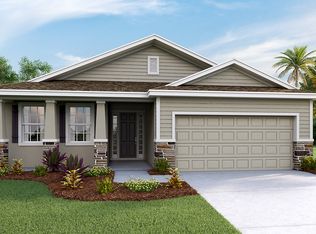
- $467,1003 bd2 ba1.8k sqft408 Grand Vista Blvd, Bradenton, FL 34212Off Market
Get a cash offer in 3 minutes
Find out how much your home could sell for in as little as 3 minutes with a no-obligation cash offer.
Estimated market value
$609,100
