Skip main navigation
Off market
  • $475,100

    412 Granville Ct, Havre De Grace, MD 21078

    4beds
    4,302sqft
    Townhouse
    Built in 2005
    3,484 Square Feet Lot
    $475,100 Zestimate®
    $110/sqft
    $3,342 Estimated rent

    Home value

    $475,100

    $451,000 - $499,000

    $3,342/mo

    Zestimate® history
    Loading
    Loading...

    Owner options

    List your home for rent

    $3,342/mo

    Rent Zestimate®

    Find your next renter with Zillow Rental Manager. Plus, with online applications, you can quickly screen prospective tenants – for free.

    Learn more

    $3,342/mo

    Rent Zestimate®

    Refinance and save

    $3,241/mo

    Est. payment

    Refinancing to a lower rate could help reduce your monthly payments and save thousands over the life of the loan.

    See today's rates

    $3,241/mo

    Est. payment

    Explore your selling options

    Work with a Zillow partner agent

    Leverage their expertise and Zillow's premium Showcase listings to get your home seen by more buyers.

    Get started

    List with your own agent

    Get your home in front of millions of buyers by listing it on Zillow.

    Learn how to do it

    Sell it yourself

    Take full control of how buyers see your home on Zillow by listing For Sale by Owner (FSBO).

    List your home

    What's special

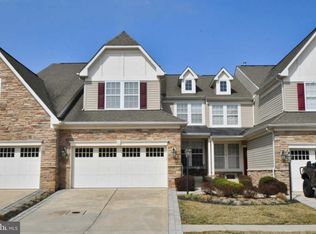
    A spacious home with over 4,000 finished Sq. Ft.! That's what you get when you purchase this lovely 4 bedroom, 4.5 Bath Villa located in a beautiful Bulle Rock gated community in Havre De Grace. Let's begin with the main level with hardwood floors throughout. It has a living room and huge dining/family combo with a gas fireplace and cathedral ceilings. The kitchen boasts granite countertops with a beautiful backsplash and maple cabinets. Also the seller will give a $5,000 appliance allowance, you can buy your own. If you ever said you're tired of climbing steps, then no worries because you'll love the 1st floor master bedroom with a tub, shower, double bowl vanity and walk-in closet. In addition, there's a half bath off the living room next to the mud room that leads to the 2-car garage. On the upper level there are three bedrooms and 2 full baths. All of the bedrooms are spacious with really nice closet space too. One of the baths is located between two of the rooms with separate vanities, and the other bath is next to the third bedroom so no matter where you sleep, there's always a bathroom nearby. Finally, there's an open sitting area on the upper level that can be used for different reasons, so you decide!! In the basement there's a very large recreation room, an entertainment room, and another room that can be used as either an office, exercise or possible 5th bedroom. There's also a full bath and plenty of storage space too. Unfortunately, there's not enough space for me to tell you everything included in this home, but you can see for yourself using the virtual tour I've included for you. A lot has been said about the inside of the property; however, the Bulle Rock Community offers a few amenities that includes indoor/outdoor pools, tennis courts, a fitness center, hiking and jogging trails to name a few. You will also have access to the award winning Bulle Rock golf course with a club house and restaurant. Just ask for the resident rate to join when you move in. Contact your agent and let them know you want to see this property and community; you won't be disappointed.

    This property is not currently displayed as for sale or rent on Zillow. This may be different from what's on other websites or public sources.

    Facts & features

    Interior

    Bedrooms & bathrooms
    • Bedrooms: 4
    • Bathrooms: 5
    • Full bathrooms: 4
    • 1/2 bathrooms: 1
    Heating
    • Forced air
    Cooling
    • Central
    Appliances
    • Included: Dishwasher, Microwave
    Features
    • Upgraded Countertops, Floor Plan - Open, Window Treatments, Master Bath(s), Entry Level Bedroom, Breakfast Area, Combination Kitchen/Living
    • Flooring: Tile, Carpet, Hardwood, Linoleum / Vinyl
    • Basement: Finished
    • Has fireplace: Yes
    Interior area
    • Total interior livable area: 4,302 sqft

    Property

    Parking
    • Parking features: Garage - Attached
    Features
    • Exterior features: Vinyl
    • Has view: Yes
    • View description: Water
    • Has water view: Yes
    • Water view: Water
    Lot
    • Size: 3,484 Square Feet
    Details
    • Parcel number: 06066283

    Construction

    Type & style
    • Home type: Townhouse
    Materials
    • Roof: Shake / Shingle
    Condition
    • Year built: 2005

    Community & HOA

    HOA
    • Has HOA: Yes
    • HOA fee: $353 monthly
    Location
    • Region: Havre De Grace

    Financial & listing details

    • Price per square foot: $110/sqft
    • Tax assessed value: $368,267
    • Annual tax amount: $3,511

    Price history

    DateEventPrice
    5/10/2022Sold$410,000-2.4%$95/sqft
    Source: Bright MLS #MDHR2010404 Report a problem
    4/7/2022Pending sale$419,900$98/sqft
    Source: Long & Foster Broker Feed #MDHR2010404 Report a problem
    4/3/2022Contingent$419,900$98/sqft
    Source: Long & Foster Broker Feed #MDHR2010404 Report a problem
    4/3/2022Pending sale$419,900$98/sqft
    Source: Bright MLS #MDHR2010404 Report a problem
    3/26/2022Contingent$419,900$98/sqft
    Source: Bright MLS #MDHR2010404 Report a problem
    3/24/2022Listed for sale$419,900+32%$98/sqft
    Source: Bright MLS #MDHR2010404 Report a problem
    8/28/2018Sold$318,000-5%$74/sqft
    Source: Public Record Report a problem
    6/19/2018Pending sale$334,900$78/sqft
    Source: Coldwell Banker Residential Brokerage - Harford County Regional Office #1001579080 Report a problem
    5/24/2018Listed for sale$334,900+12%$78/sqft
    Source: Coldwell Banker Residential Brokerage #1001579080 Report a problem
    6/6/2014Sold$299,000$70/sqft
    Source: Public Record Report a problem
    4/22/2014Pending sale$299,000$70/sqft
    Source: Coldwell Banker Residential Brokerage - Harford County Regional Office #HR8310879 Report a problem
    4/5/2014Listed for sale$299,000+45.9%$70/sqft
    Source: Coldwell Banker Residential Brokerage - Harford County Regional Office #HR8310879 Report a problem
    8/16/2013Sold$205,000-47.5%$48/sqft
    Source: Public Record Report a problem
    3/1/2006Sold$390,617$91/sqft
    Source: Public Record Report a problem

    Public tax history

    YearProperty taxesTax assessment
    2025$3,511 -31.7%$368,267 +8.8%
    2024$5,138 +1.2%$338,400 +1.2%
    2023$5,076 +1.2%$334,333 -1.2%
    2022$5,014 -2%$338,400 +3.7%
    2021$5,116 +3.2%$326,200 +3.3%
    2020$4,958 +3.5%$315,633 -3.2%
    2019$4,792 +3.6%$326,200 +10.8%
    2018$4,626 $294,500
    2017$4,626 $294,500 +7.1%
    2016-- $274,900 +3.7%
    2015-- $265,100
    2014$2,882 $265,100
    2013-- $265,100 -8.1%
    2012-- $288,500
    2011-- $288,500
    2010-- $288,500 -28.1%
    2009-- $401,080 +6.8%
    2008-- $375,396 +7.3%
    2007-- $349,713 +7.9%
    2006-- $324,030 +710.1%
    2005-- $40,000
    Find assessor info on the county website

    Neighborhood: 21078

    Nearby schools

    GreatSchools rating
    Schools provided by the listing agent
    • District: HARFORD COUNTY PUBLIC SCHOOLS

    Source: The MLS. This data may not be complete. We recommend contacting the local school district to confirm school assignments for this home.

    Get a cash offer in 3 minutes
    Find out how much your home could sell for in as little as 3 minutes with a no-obligation cash offer.
    Estimated market value
    $475,100
    Get a cash offer in 3 minutes
    Find out how much your home could sell for in as little as 3 minutes with a no-obligation cash offer.
    Estimated market value
    $475,100