Skip main navigation
Sold for $498,998
  • $498,998

    412 Greensboro Dr, Dayton, OH 45459

    4beds
    2,571sqft
    Single Family Residence
    Built in 1962
    0.67 Acres Lot
    $527,200 Zestimate®
    $194/sqft
    $2,846 Estimated rent

    Home value

    $527,200

    $474,000 - $585,000

    $2,846/mo

    Zestimate® history
    Loading
    Loading...

    Owner options

    List your home for rent

    $2,846/mo

    Rent Zestimate®

    Find your next renter with Zillow Rental Manager. Plus, with online applications, you can quickly screen prospective tenants – for free.

    Learn more

    $2,846/mo

    Rent Zestimate®

    Refinance and save

    $3,415/mo

    Est. payment

    Refinancing to a lower rate could help reduce your monthly payments and save thousands over the life of the loan.

    See today's rates

    $3,415/mo

    Est. payment

    Explore your selling options

    Work with a Zillow partner agent

    Leverage their expertise and Zillow's premium Showcase listings to get your home seen by more buyers.

    Get started

    List with your own agent

    Get your home in front of millions of buyers by listing it on Zillow.

    Learn how to do it

    Sell it yourself

    Take full control of how buyers see your home on Zillow by listing For Sale by Owner (FSBO).

    List your home

    What's special

    Small pondBuilt-in workshopPartially finished basementRefined living spacePrivate primary suiteGenerously sized bedroomsCozy fireplace
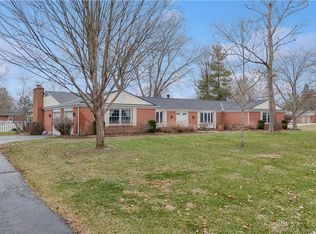
    This exceptionally updated 4-bedroom, 2.5-bathroom brick ranch offering 2,571 square feet of refined living space, just may be your new favorite home! Brimming with character, personality, and luxury details throughout, this home is a true gem ideally located in one of Washington Township’s most convenient areas—just minutes from DLM shopping, highway access, dining, and more. Step inside and be greeted by a true wow factor—an open, bright and airy flow from the elegant dining room to the inviting sunroom, creating a seamless blend of everyday comfort and entertaining space. The kitchen has been fully remodeled and opened into the family room, featuring a cozy fireplace that anchors the space and invites gathering. On the other side of the home the private primary suite offers a serene retreat, complete with a beautifully designed ensuite bathroom and walk-in closet. Down the hallway, you’ll find three additional, generously sized bedrooms and a full bath adorned with gorgeous floor-to-ceiling tile, providing both function and upscale design. The partially finished basement adds even more flexibility—perfect for a home office, gym, or rec room. For those who love to tinker or need extra storage, the extended 2-car attached garage includes a built-in workshop, and there’s an extra-large shed for additional space which is big enough to be a second dwelling. Out back, a massive covered paver patio with stately columns that overlook a peaceful, private yard complete with a small pond, ideal for entertaining or simply unwinding in your own personal oasis. Eco-conscious buyers will appreciate the solar panels, offering long-term energy savings without sacrificing style. This is a rare opportunity to own a home that combines luxury, character, and an unbeatable location. This one is exquisite in every way and a must see!

    Zillow last checked:

    Listing updated:

    Listed by:

    Shannon M Fleming (937)458-0385,

    RE/MAX Victory + Affiliates

    Bought with:

    Cynthia A Buckreus, 0000425713

    Coldwell Banker Heritage

    Source: DABR MLS,MLS#: 933067MLS LogoOriginating MLS: Dayton Area Board of REALTORS

    Facts & features

    Interior

    Bedrooms & bathrooms
    • Bedrooms: 4
    • Bathrooms: 3
    • Full bathrooms: 2
    • 1/2 bathrooms: 1
    • Main level bathrooms: 3
    Primary bedroom
    • Level: Main
    • Dimensions: 14 x 13
    Bedroom
    • Level: Main
    • Dimensions: 15 x 13
    Bedroom
    • Level: Main
    • Dimensions: 12 x 13
    Bedroom
    • Level: Main
    • Dimensions: 13 x 14
    Dining room
    • Level: Main
    • Dimensions: 21 x 17
    Entry foyer
    • Level: Main
    • Dimensions: 11 x 5
    Family room
    • Level: Main
    • Dimensions: 17 x 16
    Kitchen
    • Level: Main
    • Dimensions: 17 x 16
    Laundry
    • Level: Main
    • Dimensions: 17 x 9
    Living room
    • Level: Main
    • Dimensions: 21 x 14
    Other
    • Level: Basement
    • Dimensions: 12 x 9
    Other
    • Level: Basement
    • Dimensions: 16 x 3
    Recreation
    • Level: Basement
    • Dimensions: 16 x 19
    Screened porch
    • Level: Main
    • Dimensions: 20 x 10
    Heating
    • Forced Air, Natural Gas
    Cooling
    • Central Air
    Appliances
    • Included: Built-In Oven, Dryer, Dishwasher, Microwave, Range, Refrigerator, Washer
    Features
    • Kitchen/Family Room Combo, Remodeled, Walk-In Closet(s)
    • Basement: Finished,Partial
    • Number of fireplaces: 1
    • Fireplace features: One, Gas
    Interior area
    • Total structure area: 2,571
    • Total interior livable area: 2,571 sqft

    Property

    Parking
    • Total spaces: 2
    • Parking features: Attached, Garage, Two Car Garage, Garage Door Opener, Storage
    • Attached garage spaces: 2
    Features
    • Levels: One
    • Stories: 1
    • Patio & porch: Patio
    • Exterior features: Patio, Storage
    Lot
    • Size: 0.67 Acres
    Details
    • Additional structures: Shed(s)
    • Parcel number: O67224140014
    • Zoning: Residential
    • Zoning description: Residential

    Construction

    Type & style
    • Home type: SingleFamily
    • Property subtype: Single Family Residence
    Materials
    • Brick
    Condition
    • Year built: 1962

    Utilities & green energy

    • Water: Public
    • Utilities for property: Natural Gas Available, Sewer Available, Water Available

    Community & HOA

    Community
    • Security: Smoke Detector(s)
    • Subdivision: Durban Hill Estates
    HOA
    • Has HOA: No
    Location
    • Region: Dayton

    Financial & listing details

    • Price per square foot: $194/sqft
    • Tax assessed value: $454,060
    • Annual tax amount: $10,634
    • Date on market: 5/2/2025
    • Listing terms: Conventional,FHA,VA Loan

    Price history

    DateEventPrice
    6/2/2025Sold$498,998+2.9%$194/sqft
    Source: DABR MLS #933067 Report a problem
    5/4/2025Pending sale$485,000$189/sqft
    Source: DABR MLS #933067 Report a problem
    5/2/2025Listed for sale$485,000+94%$189/sqft
    Source: DABR MLS #933067 Report a problem
    6/13/2016Sold$250,000-5.6%$97/sqft
    Source: Public Record Report a problem
    3/23/2016Pending sale$264,900$103/sqft
    Source: Irongate Inc., Realtors #619661 Report a problem
    2/27/2016Price change$264,900-3.7%$103/sqft
    Source: Irongate Inc., Realtors #619661 Report a problem
    10/29/2015Price change$275,000-6.7%$107/sqft
    Source: Irongate Inc., Realtors #619661 Report a problem
    9/1/2015Listed for sale$294,900$115/sqft
    Source: Irongate Inc., Realtors #619661 Report a problem

    Public tax history

    YearProperty taxesTax assessment
    2025$10,634 -0.2%$158,920
    2024$10,652 +8.7%$158,920 -0.1%
    2023$9,800 +17.4%$159,140 +48.4%
    2022$8,351 -0.3%$107,260
    2021$8,374 +0.1%$107,260
    2020$8,362 +9.6%$107,260 +22.7%
    2019$7,627 +12%$87,390
    2018$6,812 +1.1%$87,390
    2017$6,739 +21.3%$87,390 +14.1%
    2016$5,557 -0.1%$76,620
    2015$5,564 +1.8%$76,620
    2014$5,464 $76,620
    Find assessor info on the county website

    Neighborhood: 45459

    Nearby schools

    GreatSchools rating
    Schools provided by the listing agent
    • District: Centerville

    Source: DABR MLS. This data may not be complete. We recommend contacting the local school district to confirm school assignments for this home.

    Get a cash offer in 3 minutes
    Find out how much your home could sell for in as little as 3 minutes with a no-obligation cash offer.
    Estimated market value
    $527,200
    Get a cash offer in 3 minutes
    Find out how much your home could sell for in as little as 3 minutes with a no-obligation cash offer.
    Estimated market value
    $527,200