Leave the world behind with this beautiful mountain home nestled in Jefferson. As you enter the home through the foyer, the great room greets you with a fireplace and wired surround sound for entertaining. It then opens to breakfast nook and kitchen. The kitchen offers newer appliances, granite countertops and ample cabinet space with under cabinet lighting, with formal dining area off of the kitchen. The primary bedroom with walk-in closet and ensuite bathroom offers unparalleled comfort and privacy. The main floor also offers a half bath and a laundry/mud room that has entry from the garage. Upstairs you'll find a spacious family room large enough for entertaining + gaming, equipped with wired surround sound. You will also be welcomed with 3 spacious bedrooms and a guest full bath. Outside there is a cozy front porch and a deck out back to enjoy nature and beauty of area! It is an easy drive to the Jeffersons and 5 minutes from the Blue Ridge Parkway.
Closed
$595,000
412 Greenview Dr #10, Jefferson, NC 28640
4beds
2,615sqft
Single Family Residence
Built in 2020
0.86 Acres Lot
$599,100 Zestimate®
$228/sqft
$2,780 Estimated rent
Home value
$599,100
Estimated sales range
Not available
$2,780/mo
Zestimate® history
Owner options
List your home for rent
$2,780/mo
Rent Zestimate®
Find your next renter with Zillow Rental Manager. Plus, with online applications, you can quickly screen prospective tenants – for free.
$2,780/mo
Rent Zestimate®
Refinance and save
$3,623/mo
Est. payment
Refinancing to a lower rate could help reduce your monthly payments and save thousands over the life of the loan.
$3,623/mo
Est. payment
Explore your selling options
Work with a Zillow partner agent
Leverage their expertise and Zillow's premium Showcase listings to get your home seen by more buyers.
Get startedList with your own agent
Get your home in front of millions of buyers by listing it on Zillow.
Learn how to do itSell it yourself
Take full control of how buyers see your home on Zillow by listing For Sale by Owner (FSBO).
List your homeWhat's special
Zillow last checked:
Listing updated:
Listed by:
Sue Eggers sueeggers@outlook.com,
C-21 Mountain Vistas
Bought with:
Sue Eggers
C-21 Mountain Vistas
Sue Eggers
C-21 Mountain Vistas
Source: Canopy MLS as distributed by MLS GRID,MLS#: 4216425
Facts & features
Interior
Bedrooms & bathrooms
- Bedrooms: 4
- Bathrooms: 3
- Full bathrooms: 2
- 1/2 bathrooms: 1
- Main level bedrooms: 1
Primary bedroom
- Features: Ceiling Fan(s), En Suite Bathroom, Walk-In Closet(s)
- Level: Main
Bedroom s
- Features: Attic Other, Ceiling Fan(s), Walk-In Closet(s)
- Level: Upper
Bedroom s
- Features: Ceiling Fan(s)
- Level: Upper
Bedroom s
- Features: Ceiling Fan(s)
- Level: Upper
Bathroom half
- Level: Main
Bathroom full
- Level: Main
Bathroom full
- Level: Upper
Breakfast
- Features: Open Floorplan
- Level: Main
Dining room
- Level: Main
Family room
- Features: Ceiling Fan(s)
- Level: Upper
Great room
- Features: Ceiling Fan(s), Open Floorplan
- Level: Main
Kitchen
- Features: Kitchen Island, Open Floorplan
- Level: Main
Laundry
- Level: Main
Heating
- Electric, Heat Pump
Cooling
- Ceiling Fan(s), Central Air, Electric, Heat Pump
Appliances
- Included: Dishwasher, Disposal, Electric Range, Electric Water Heater, Microwave, Refrigerator
- Laundry: Electric Dryer Hookup, Mud Room, Inside, Laundry Room, Main Level, Sink, Washer Hookup
Features
- Attic Other, Kitchen Island, Open Floorplan, Pantry, Walk-In Closet(s)
- Flooring: Carpet, Vinyl
- Doors: Insulated Door(s), Screen Door(s), Sliding Doors
- Windows: Insulated Windows, Window Treatments
- Has basement: No
- Attic: Other
- Fireplace features: Family Room, Gas Log, Living Room, Propane
Interior area
- Total structure area: 2,615
- Total interior livable area: 2,615 sqft
- Finished area above ground: 2,615
- Finished area below ground: 0
Property
Parking
- Total spaces: 4
- Parking features: Driveway, Attached Garage, Garage Door Opener, Garage Faces Side, Garage on Main Level
- Attached garage spaces: 2
- Uncovered spaces: 2
Features
- Levels: Two
- Stories: 2
- Patio & porch: Covered, Deck, Front Porch
- Has view: Yes
- View description: Mountain(s)
Lot
- Size: 0.86 Acres
- Features: Cleared, Green Area, Private
Details
- Parcel number: 14379181010
- Zoning: Res
- Special conditions: Relocation
- Other equipment: Fuel Tank(s)
- Horse amenities: None
Construction
Type & style
- Home type: SingleFamily
- Architectural style: Traditional
- Property subtype: Single Family Residence
Materials
- Fiber Cement, Hardboard Siding, Stone Veneer
- Foundation: Crawl Space
- Roof: Shingle
Condition
- New construction: No
- Year built: 2020
Utilities & green energy
- Sewer: Septic Installed
- Water: Well
- Utilities for property: Cable Available, Electricity Connected, Fiber Optics, Propane, Satellite Internet Available, Underground Utilities, Wired Internet Available
Community & HOA
Community
- Security: Carbon Monoxide Detector(s), Smoke Detector(s)
- Subdivision: Laurel Haven
HOA
- Has HOA: Yes
- HOA fee: $200 annually
- HOA name: Laurelhaven POA
- HOA phone: 704-904-7564
Location
- Region: Jefferson
Financial & listing details
- Price per square foot: $228/sqft
- Tax assessed value: $469,200
- Date on market: 1/24/2025
- Cumulative days on market: 323 days
- Listing terms: Relocation Property
- Electric utility on property: Yes
- Road surface type: Asphalt, Paved
Price history
| Date | Event | Price |
|---|---|---|
| 7/30/2025 | Sold | $595,000-8.5%$228/sqft |
Source:  Canopy MLS as distributed by MLS GRID #4216425 Report a problem Canopy MLS as distributed by MLS GRID #4216425 Report a problem | ||
| 4/2/2025 | Price change | $650,000-7%$249/sqft |
Source: Canopy MLS as distributed by MLS GRID #4216425 Report a problem | ||
| 1/24/2025 | Listed for sale | $699,000-3.6%$267/sqft |
Source: Canopy MLS as distributed by MLS GRID #4216425 Report a problem | ||
| 11/12/2024 | Listing removed | $725,000-2%$277/sqft |
Source: Canopy MLS as distributed by MLS GRID #4157997 Report a problem | ||
| 10/10/2024 | Price change | $740,000-1.3%$283/sqft |
Source: Canopy MLS as distributed by MLS GRID #4157997 Report a problem | ||
| 8/16/2024 | Price change | $750,000-1.3%$287/sqft |
Source: Canopy MLS as distributed by MLS GRID #4157997 Report a problem | ||
| 7/24/2024 | Listed for sale | $760,000$291/sqft |
Source: Canopy MLS as distributed by MLS GRID #4157997 Report a problem | ||
Public tax history
Tax history is unavailable.
Neighborhood: 28640
Nearby homes
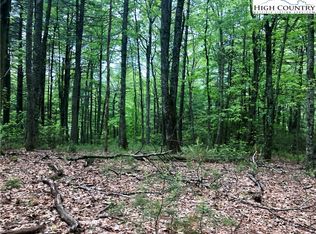
- $--0.856 AcresTbd Greenview Dr, Jefferson, NC 28640Off Market
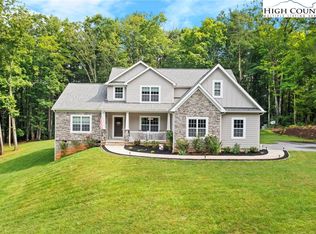
- $595,0004 bd3 ba2.6k sqft412 Greenview Dr, Jefferson, NC 28640Sold
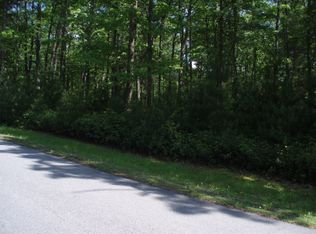
- $--1.2 AcresGreenview Dr, Jefferson, NC 28640Off Market
- $20,000-- bd-- ba-- sqft390 Greenview Dr, Jefferson, NC 28640Off Market
- $--0.86 AcresGreenview, Jefferson, NC 28640Off Market
- $23,0001.42 AcresLOT 24 Greenview Dr, Jefferson, NC 28640Sold
- $--1.6 AcresTbd Greenview Dr., Laurel Springs, NC 28644Off Market
- $655,0003 bd2 ba1.9k sqft505 Greenview Dr, Jefferson, NC 28640Sold
Nearby schools
GreatSchools rating
- 7/10Mountain View ElementaryGrades: PK-6Distance: 6.4 mi
- 10/10Ashe County MiddleGrades: 7-8Distance: 10.6 mi
- 4/10Ashe County HighGrades: 9-12Distance: 7.2 mi
Schools provided by the listing agent
- Elementary: Mountain View
- Middle: Ashe County
- High: Ashe County
Source: Canopy MLS as distributed by MLS GRID. This data may not be complete. We recommend contacting the local school district to confirm school assignments for this home.


Get pre-qualified for a loan
At Zillow Home Loans, we can pre-qualify you in as little as 5 minutes with no impact to your credit score.An equal housing lender. NMLS #10287.
- North Carolina
- Ashe County
- Jefferson
- 28640
- 412 Greenview Dr Unit 10
Nearby cities
Nearby zip codes
Other Jefferson Topics
