Skip main navigation
Sold for $1,370,000
  • $1,370,000

    412 Gulf Street, Milford, CT 06460

    6beds
    4,990sqft
    Single Family Residence
    Built in 1880
    0.42 Acres Lot
    $2,002,700 Zestimate®
    $275/sqft
    $6,984 Estimated rent

    Home value

    $2,002,700

    $1.78M - $2.30M

    $6,984/mo

    Zestimate® history
    Loading
    Loading...

    Owner options

    List your home for rent

    $6,984/mo

    Rent Zestimate®

    Find your next renter with Zillow Rental Manager. Plus, with online applications, you can quickly screen prospective tenants – for free.

    Learn more

    $6,984/mo

    Rent Zestimate®

    Refinance and save

    $8,224/mo

    Est. payment

    Refinancing to a lower rate could help reduce your monthly payments and save thousands over the life of the loan.

    See today's rates

    $8,224/mo

    Est. payment

    Explore your selling options

    Work with a Zillow partner agent

    Leverage their expertise and Zillow's premium Showcase listings to get your home seen by more buyers.

    Get started

    List with your own agent

    Get your home in front of millions of buyers by listing it on Zillow.

    Learn how to do it

    Sell it yourself

    Take full control of how buyers see your home on Zillow by listing For Sale by Owner (FSBO).

    List your home

    What's special

    Large gourmet kitchenGorgeous water viewsFull in-law suiteLarge drivewayPlenty of parkingPrivate dockWalk in shower
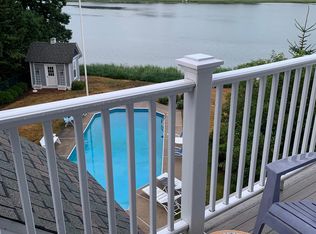
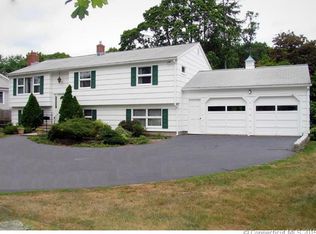
    Stunning Waterfront Property! Enjoy breathtaking views on your waterfront property with private dock and in-ground pool situated on almost ½ acre. Wake up to magnificent sunrises over Gulf Pond and enjoy sunsets from the wraparound porch. Water views from 3 sides of the home. This masterfully updated historic Victorian with all the modern conveniences of today’s lifestyle is minutes from sandy beach, downtown, and train station. Large driveway with plenty of parking in addition to a 2-car garage. Entertain in your large gourmet kitchen w/island, 6 burner stove w/griddle, fireplace, nook. Home boasts charm, elegance & character with sundrenched rooms, high ceilings, French and pocket doors, 5 fireplaces, lg butler’s pantry & stained-glass windows. 2 primary suites (main fl and 2nd fl) each with its own sitting room, fpl, walk in shower, claw ft tub, lg walk in closets. Main fl primary suite offers soaring ceilings and gorgeous water views. 2nd flr primary suite enjoys views of Milford Harbor. Down the hall find 2 more spacious bedrooms, 1 w/slider & deck w/ breathtaking water views. These bedrooms share a Jack & Jill bath w/gorgeous soaking tub. Full in-law suite on 3rd fl w/2 bedrooms and W/D. Your home will be the entertaining spot year-round. Bring your kayaks & paddle boards & enjoy all that life has to offer in your own private sanctuary. Enjoy waterfront living with no flood insurance!

    Zillow last checked:

    Listing updated:

    Listed by:

    Stacy M. Blake 203-927-9689,

    Stacy Blake Realty LLC 203-713-8090

    Bought with:

    Stacy M. Blake, REB.0789227

    Stacy Blake Realty LLC

    Source: Smart MLS,MLS#: 170542716MLS Logo

    Facts & features

    Interior

    Bedrooms & bathrooms
    • Bedrooms: 6
    • Bathrooms: 6
    • Full bathrooms: 4
    • 1/2 bathrooms: 2
    Primary bedroom
    • Features: Cathedral Ceiling(s), Full Bath, Gas Log Fireplace, Sliders, Vaulted Ceiling(s), Walk-In Closet(s)
    • Level: Main
    Primary bedroom
    • Features: Fireplace, Full Bath, Laundry Hookup, Stall Shower
    • Level: Upper
    Bedroom
    • Features: Jack & Jill Bath
    • Level: Upper
    Bedroom
    • Features: Jack & Jill Bath
    • Level: Upper
    Bedroom
    • Level: Upper
    Bedroom
    • Level: Upper
    Dining room
    • Features: High Ceilings, Fireplace
    • Level: Main
    Family room
    • Features: Fireplace
    • Level: Main
    Kitchen
    • Features: Breakfast Nook, Fireplace, Granite Counters, Kitchen Island, Pantry
    • Level: Main
    Kitchen
    • Features: Balcony/Deck, Dining Area, Sliders
    • Level: Upper
    Living room
    • Features: High Ceilings, Fireplace, French Doors
    • Level: Main
    Living room
    • Level: Upper
    Study
    • Features: Bookcases, French Doors
    • Level: Main
    Heating
    • Forced Air, Natural Gas
    Cooling
    • Central Air
    Appliances
    • Included: Oven/Range, Range Hood, Refrigerator, Dishwasher, Washer, Dryer, Gas Water Heater
    • Laundry: Main Level, Upper Level
    Features
    • Wired for Data, Open Floorplan, Entrance Foyer, In-Law Floorplan
    • Windows: Thermopane Windows
    • Basement: Partial,Unfinished,Interior Entry
    • Attic: None
    • Number of fireplaces: 5
    Interior area
    • Total structure area: 4,990
    • Total interior livable area: 4,990 sqft
    • Finished area above ground: 4,990

    Property

    Parking
    • Total spaces: 8
    • Parking features: Detached, Off Street, Garage Door Opener, Private, Paved, Asphalt
    • Garage spaces: 2
    • Has uncovered spaces: Yes
    Features
    • Patio & porch: Covered, Deck, Patio, Wrap Around
    • Exterior features: Balcony, Lighting, Sidewalk
    • Has private pool: Yes
    • Pool features: In Ground, Heated, Vinyl
    • Fencing: Partial
    • Has view: Yes
    • View description: Water
    • Has water view: Yes
    • Water view: Water
    • Waterfront features: Waterfront, Dock or Mooring, Beach
    Lot
    • Size: 0.42 Acres
    • Features: Level, Landscaped
    Details
    • Additional structures: Shed(s)
    • Parcel number: 1205534
    • Zoning: R12.

    Construction

    Type & style
    • Home type: SingleFamily
    • Architectural style: Colonial,Victorian
    • Property subtype: Single Family Residence
    Materials
    • Wood Siding
    • Foundation: Concrete Perimeter, Stone
    • Roof: Asphalt
    Condition
    • New construction: No
    • Year built: 1880

    Utilities & green energy

    • Sewer: Public Sewer
    • Water: Public
    Green energy
    • Energy efficient items: Thermostat, Windows

    Community & neighborhood

    Community
    • Community features: Golf, Health Club, Medical Facilities, Park, Public Rec Facilities, Near Public Transport, Shopping/Mall, Tennis Court(s)
    Location
    • Region: Milford
    • Subdivision: Gulf Beach

    Price history

    DateEventPrice
    1/31/2024Sold$1,370,000-8.7%$275/sqft
    Source: Smart MLS #170542716 Report a problem
    5/3/2023Price change$1,500,000-16.7%$301/sqft
    Source: Smart MLS #170542716 Report a problem
    1/10/2023Listed for sale$1,800,000+41.2%$361/sqft
    Source: Smart MLS #170542716 Report a problem
    2/22/2021Sold$1,275,000-14.4%$256/sqft
    Source: Public Record Report a problem
    3/20/2020Listing removed$1,489,900$299/sqft
    Source: Coldwell Banker Realty - Orange Post Rd #170265223 Report a problem
    1/21/2020Listed for sale$1,489,900-0.6%$299/sqft
    Source: Coldwell Banker Res Brokerage #170265223 Report a problem
    11/13/2019Listing removed$1,499,000$300/sqft
    Source: Coldwell Banker Residential Brokerage - Orange Post Rd #170204860 Report a problem
    7/24/2019Price change$1,499,000-10.5%$300/sqft
    Source: Coldwell Banker Residential Brokerage - Orange Post Rd #170204860 Report a problem
    6/12/2019Listed for sale$1,675,000-14.1%$336/sqft
    Source: Coldwell Banker Res Brokerage #170204860 Report a problem
    5/23/2017Listing removed$1,950,000$391/sqft
    Source: William Raveis Real Estate #N10204714 Report a problem
    3/23/2017Listed for sale$1,950,000+42.9%$391/sqft
    Source: William Raveis Real Estate #N10204714 Report a problem
    5/29/2007Sold$1,365,000+82%$274/sqft
    Source: Smart MLS #98322203 Report a problem
    9/17/2001Sold$750,000+68.2%$150/sqft
    Source: Smart MLS #98100009 Report a problem
    6/24/1997Sold$446,000+2.5%$89/sqft
    Source: Public Record Report a problem
    3/21/1994Sold$435,000$87/sqft
    Source: Public Record Report a problem

    Public tax history

    YearProperty taxesTax assessment
    2025$26,734 +1.4%$904,690
    2024$26,363 +7.3%$904,690
    2023$24,580 +1.9%$904,690
    2022$24,110 -0.8%$904,690 +2.9%
    2021$24,302 -0.1%$878,930
    2020$24,329 -0.1%$878,930
    2019$24,355 +0.4%$878,930 +0.5%
    2018$24,250 -0.2%$874,200
    2017$24,294 -2.2%$874,200 -2%
    2016$24,841 -0.1%$892,280
    2015$24,877 +2.4%$892,280
    2014$24,288 +3.6%$892,280
    2013$23,449 +18%$892,280 +15%
    2012$19,867 +33.7%$776,070 +50.9%
    2011$14,860 +1.6%$514,360
    2010$14,628 +3.4%$514,360
    2009$14,145 -2.3%$514,360 +0.3%
    2008$14,482 +7%$512,984 +20.4%
    2007$13,535 +24.2%$426,032 +25.8%
    2005$10,896 +10.2%$338,590
    2003$9,887 +11.8%$338,590 +2.9%
    2001$8,841 $329,140

    Find assessor info on the county website

    Neighborhood: 06460

    Nearby schools

    GreatSchools rating
    Schools provided by the listing agent
    • High: Joseph A. Foran

    Source: Smart MLS. This data may not be complete. We recommend contacting the local school district to confirm school assignments for this home.

    Get pre-qualified for a loan
    At Zillow Home Loans, we can pre-qualify you in as little as 5 minutes with no impact to your credit score.

    An equal housing lender. NMLS #10287.

    Sell for more on Zillow
    Get a Zillow Showcase℠ listing at no additional cost and you could sell for .
    $2,002,700
    2% more
    +$40,054
    With Zillow Showcase(estimated)
    $2,042,754