Welcome to Stonebay Townhomes! Located in an ideal location close to base, parks, dining, and beaches are within a 10-minute drive. You'll fall in love upon arrival with the lovely stone accents and the robin's egg-blue front door. This 3BR, 2 1/2BA townhome has an open floor plan with upgraded features to maximize functionality and a comfortable living space. Stylish LVP flooring in the kitchen, living room, and dining room. The kitchen is bright and inviting with its chic, neutral colors, soft-close cabinetry, stainless steel appliances, and a stand-alone island that offers all the space you need to cook and entertain. Half bath on the first floor makes it easy for entertaining. Upstairs you'll find a laundry closet with washer and dryer hook ups. The large Primary Suite has a walk-in closet as well as a dual-sink vanity and walk in shower in the en-suite bath. There are two additional bedrooms and a full hall bathroom as well. The covered back patio has space for a grill, and secure parking/storage is available in the finished one-car garage. Trash is provided for all residents at no cost!
*Pet friendly with owner approval and monthly pet rent.* Don't miss this special home!
We strive to provide an experience that is cost-effective and convenient. That's why we provide a Resident Benefits Package (RBP) to address common headaches for our residents. Our program handles insurance, identity protection, pest control, air filter changes, utility set up, credit building, rent rewards, group rate internet, and more at a rate of $53.95/month or $68.95/month with pest control, plus $65.00 for group rate internet/month, added to every property as a required program. More details upon application. Most homes come with high speed internet up to 1 Gig at a special group rate, with premium support and setup to get you connected fast at move-on.
Sold for $267,000
$267,000
412 Guppy Loop, Sneads Ferry, NC 28460
3beds
1,417sqft
Townhouse
Built in ----
-- sqft lot
$268,200 Zestimate®
$188/sqft
$1,765 Estimated rent
Home value
$268,200
$247,000 - $292,000
$1,765/mo
Zestimate® history
Owner options
List your home for rent
$1,765/mo
Rent Zestimate®
Find your next renter with Zillow Rental Manager. Plus, with online applications, you can quickly screen prospective tenants – for free.
$1,765/mo
Rent Zestimate®
Refinance and save
$1,620/mo
Est. payment
Refinancing to a lower rate could help reduce your monthly payments and save thousands over the life of the loan.
$1,620/mo
Est. payment
Explore your selling options
Work with a Zillow partner agent
Leverage their expertise and Zillow's premium Showcase listings to get your home seen by more buyers.
Get startedList with your own agent
Get your home in front of millions of buyers by listing it on Zillow.
Learn how to do itSell it yourself
Take full control of how buyers see your home on Zillow by listing For Sale by Owner (FSBO).
List your homeWhat's special
Chic neutral colorsLovely stone accentsOpen floor planFull hall bathroomLarge primary suiteTwo additional bedroomsSoft-close cabinetry
Zillow last checked:
Listing updated:
Source: Zillow Rentals
Facts & features
Interior
Bedrooms & bathrooms
- Bedrooms: 3
- Bathrooms: 3
- Full bathrooms: 2
- 1/2 bathrooms: 1
Cooling
- Ceiling Fan
Appliances
- Included: Dishwasher, Dryer, Microwave, Refrigerator, Stove
Features
- Ceiling Fan(s), Double Vanity, Walk In Closet, Walk-In Closet(s)
- Windows: Window Coverings
Interior area
- Total interior livable area: 1,417 sqft
Property
Parking
- Parking features: Attached
- Has attached garage: Yes
- Details: Contact manager
Features
- Patio & porch: Porch
- Exterior features: Kitchen island, LVP flooring, Recessed Lighting, Walk In Closet, Walk-in Shower, stainless steel appliances
Details
- Parcel number: 169009
Construction
Type & style
- Home type: Townhouse
- Property subtype: Townhouse
Community & HOA
Location
- Region: Sneads Ferry
Financial & listing details
- Price per square foot: $188/sqft
- Tax assessed value: $205,492
- Annual tax amount: $1,345
- Date on market: 5/14/2026
- Date available: 05/13/2026
- Lease term: Contact For Details
Price history
| Date | Event | Price |
|---|---|---|
| 5/25/2026 | Listing removed | $1,750$1/sqft |
Source: Zillow Rentals Report a problem | ||
| 5/15/2026 | Listed for rent | $1,750$1/sqft |
Source: Zillow Rentals Report a problem | ||
| 10/7/2025 | Sold | $267,000+4.7%$188/sqft |
Source: Public Record Report a problem | ||
| 4/3/2023 | Sold | $255,000+18.6%$180/sqft |
Source: Public Record Report a problem | ||
| 12/8/2021 | Sold | $215,000$152/sqft |
Source: Public Record Report a problem | ||
Public tax history
| Year | Property taxes | Tax assessment |
|---|---|---|
| 2025 | $1,345 | $205,492 |
| 2024 | $1,345 | $205,492 |
| 2023 | $1,345 -0.1% | $205,492 |
| 2022 | $1,346 | $205,492 |
| 2021 | -- | -- |
Find assessor info on the county website
Neighborhood: 28460
Nearby homes
- $283,5003 bd2 ba1.4k sqft412 Guppy Loop Rd #1, Sneads Ferry, NC 28460Off Market

- $268,2003 bd3 ba-- sqft414 Guppy Loop, Sneads Ferry, NC 28460Off Market
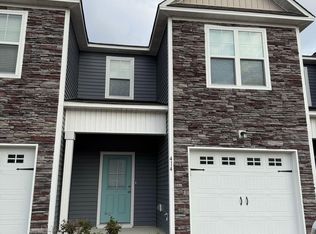
- $269,4003 bd2 ba1.3k sqft410 Guppy Loop, Sneads Ferry, NC 28460Off Market
- $268,0003 bd2 ba1.3k sqft416 Guppy Loop, Sneads Ferry, NC 28460Off Market
- $266,5003 bd2 ba1.3k sqft418 Guppy Loop, Sneads Ferry, NC 28460Off Market
- $273,0003 bd2 ba1.3k sqft420 Guppy Loop, Sneads Ferry, NC 28460Sold
- $273,0003 bd3 ba1.3k sqft420 Guppy Loop Rd, Sneads Ferry, NC 28460Sold
- $298,2003 bd2 ba1.7k sqft408 Guppy Loop, Sneads Ferry, NC 28460Off Market
Nearby schools
GreatSchools rating
- 5/10Dixon ElementaryGrades: PK-5Distance: 0.4 mi
- 7/10Dixon MiddleGrades: 6-8Distance: 0.9 mi
- 5/10Dixon HighGrades: 9-12Distance: 2.8 mi
Get a cash offer in 3 minutes
Find out how much your home could sell for in as little as 3 minutes with a no-obligation cash offer.
Estimated market value
$268,200
Get a cash offer in 3 minutes
Find out how much your home could sell for in as little as 3 minutes with a no-obligation cash offer.
Estimated market value
$268,200
Nearby cities
Nearby zip codes
Other Sneads Ferry Topics
