OPEN HOUSE CANCELLED Welcome to 412 Hampshire Drive, a beautifully updated home in Lawrence Park. Step inside to discover a seamless blend of modern luxury and timeless charm. The first floor interior features tastefully neutral LVP flooring that exudes sophistication and durability. The updated kitchen is a culinary delight with sleek countertops, contemporary cabinetry, breakfast bar for easy meals and stainless steel appliances. Both full bathrooms and lower level powder room have been tastefully renovated in recent years , offering a spa-like ambiance for your relaxation and rejuvenation. Additional updates are ALL new interior doors with new hardware, replacement windows, new driveway and new vinyl fencing with gate at top of driveway Outside, the beauty continues with a meticulously landscaped fenced backyard, providing a private oasis for outdoor gatherings and serene moments. Whether you're hosting a soirée or enjoying a quiet evening, this outdoor space is sure to impress. Conveniently located, this home offers easy access to a variety of amenities, ensuring a lifestyle of comfort and convenience. Walkable to local elementary school, shopping center, public transportation and local swim club, don't miss the opportunity to make this property your own.
Sold for $561,016
$561,016
412 Hampshire Dr, Broomall, PA 19008
3beds
1,520sqft
Single Family Residence
Built in 1961
8,276 Square Feet Lot
$617,600 Zestimate®
$369/sqft
$2,948 Estimated rent
Home value
$617,600
$587,000 - $648,000
$2,948/mo
Zestimate® history
Owner options
List your home for rent
$2,948/mo
Rent Zestimate®
Find your next renter with Zillow Rental Manager. Plus, with online applications, you can quickly screen prospective tenants – for free.
$2,948/mo
Rent Zestimate®
Refinance and save
$3,843/mo
Est. payment
Refinancing to a lower rate could help reduce your monthly payments and save thousands over the life of the loan.
$3,843/mo
Est. payment
Explore your selling options
Work with a Zillow partner agent
Leverage their expertise and Zillow's premium Showcase listings to get your home seen by more buyers.
Get startedList with your own agent
Get your home in front of millions of buyers by listing it on Zillow.
Learn how to do itSell it yourself
Take full control of how buyers see your home on Zillow by listing For Sale by Owner (FSBO).
List your homeWhat's special
Zillow last checked:
Listing updated:
Listed by:
Michelle McDowell 610-656-9964,
Compass RE
Bought with:
Rick Opperman, AB-051326-L
Long & Foster Real Estate, Inc.
Source: Bright MLS,MLS#: PADE2071968
Facts & features
Interior
Bedrooms & bathrooms
- Bedrooms: 3
- Bathrooms: 3
- Full bathrooms: 2
- 1/2 bathrooms: 1
Basement
- Area: 0
Heating
- Forced Air, Natural Gas
Cooling
- Central Air, Electric
Appliances
- Included: Gas Water Heater
Features
- Basement: Finished,Side Entrance,Walk-Out Access
- Has fireplace: No
Interior area
- Total structure area: 1,520
- Total interior livable area: 1,520 sqft
- Finished area above ground: 1,520
- Finished area below ground: 0
Property
Parking
- Total spaces: 2
- Parking features: Driveway, On Street
- Uncovered spaces: 2
Accessibility
- Accessibility features: None
Features
- Levels: Multi/Split,One and One Half
- Stories: 1.5
- Pool features: None
Lot
- Size: 8,276 Square Feet
- Dimensions: 63.00 x 122.00
Details
- Additional structures: Above Grade, Below Grade
- Parcel number: 25000183735
- Zoning: RESIDENTIAL
- Special conditions: Standard
Construction
Type & style
- Home type: SingleFamily
- Architectural style: Contemporary
- Property subtype: Single Family Residence
Materials
- Vinyl Siding, Aluminum Siding
- Foundation: Crawl Space
Condition
- New construction: No
- Year built: 1961
Utilities & green energy
- Sewer: Public Sewer
- Water: Public
Community & HOA
Community
- Subdivision: Lawrence Park
HOA
- Has HOA: No
Location
- Region: Broomall
- Municipality: MARPLE TWP
Financial & listing details
- Price per square foot: $369/sqft
- Tax assessed value: $317,160
- Annual tax amount: $5,480
- Date on market: 8/6/2024
- Listing agreement: Exclusive Right To Sell
- Listing terms: Cash,FHA,VA Loan,Conventional
- Inclusions: See List In Document Section
- Exclusions: See List In Document Section
- Ownership: Fee Simple
Price history
| Date | Event | Price |
|---|---|---|
| 9/19/2024 | Sold | $561,016+2.9%$369/sqft |
Source:  Bright MLS #PADE2071968 Report a problem Bright MLS #PADE2071968 Report a problem | ||
| 8/23/2024 | Pending sale | $545,000$359/sqft |
Source: Bright MLS #PADE2071968 Report a problem | ||
| 8/11/2024 | Contingent | $545,000$359/sqft |
Source: Bright MLS #PADE2071968 Report a problem | ||
| 8/6/2024 | Listed for sale | $545,000+67.7%$359/sqft |
Source: Bright MLS #PADE2071968 Report a problem | ||
| 4/8/2016 | Sold | $325,000-4.4%$214/sqft |
Source:  Long & Foster Broker Feed #1002741396_100 Report a problem Long & Foster Broker Feed #1002741396_100 Report a problem | ||
| 1/11/2016 | Price change | $339,9770%$224/sqft |
Source: Long & Foster-Folsom #6677125 Report a problem | ||
| 12/15/2015 | Price change | $339,9880%$224/sqft |
Source: Long & Foster-Folsom #6677125 Report a problem | ||
| 11/22/2015 | Listed for sale | $339,999+26%$224/sqft |
Source: Long & Foster-Folsom #6677125 Report a problem | ||
| 4/25/2012 | Sold | $269,900+0.3%$178/sqft |
Source: Public Record Report a problem | ||
| 1/15/2012 | Listed for sale | $269,000$177/sqft |
Source: Keller Williams Real Estate #5992253 Report a problem | ||
Public tax history
| Year | Property taxes | Tax assessment |
|---|---|---|
| 2026 | $6,301 +7% | $317,160 |
| 2025 | $5,889 +7.5% | $317,160 |
| 2024 | $5,481 +3.3% | $317,160 |
| 2023 | $5,307 +1.9% | $317,160 |
| 2022 | $5,207 | $317,160 |
| 2021 | $5,207 +548.3% | $317,160 +115.7% |
| 2020 | $803 -80.8% | $147,070 |
| 2019 | $4,181 +1% | $147,070 |
| 2018 | $4,138 +412.7% | $147,070 |
| 2017 | $807 | $147,070 |
| 2016 | $807 | $147,070 |
| 2015 | $807 | $147,070 |
| 2014 | $807 +2.8% | $147,070 |
| 2013 | $785 +0.8% | $147,070 |
| 2012 | $779 +2.3% | $147,070 |
| 2011 | $762 | $147,070 |
| 2010 | $762 +7.5% | $147,070 |
| 2009 | $709 +2% | $147,070 |
| 2008 | $695 +6.1% | $147,070 |
| 2007 | $654 | $147,070 |
| 2006 | $654 | $147,070 |
| 2005 | $654 | $147,070 |
| 2004 | $654 +8.5% | $147,070 |
| 2003 | $603 +7.9% | $147,070 |
| 2002 | $559 | $147,070 |
| 2000 | $559 | $147,070 |
Find assessor info on the county website
Neighborhood: 19008
Nearby homes
- $577,0003 bd2 ba1.8k sqft414 Hampshire Dr, Broomall, PA 19008Off Market
- $545,7003 bd2 ba1.5k sqft410 Hampshire Dr, Broomall, PA 19008Off Market
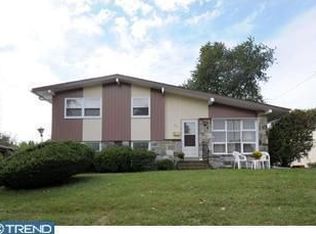
- $626,9003 bd3 ba1.7k sqft415 Lyndhurst Dr, Broomall, PA 19008Off Market
- $658,7003 bd3 ba2.1k sqft413 Lyndhurst Dr, Broomall, PA 19008Off Market

- $606,3003 bd2 ba2k sqft416 Hampshire Dr, Broomall, PA 19008Off Market
- $673,6003 bd2 ba2.3k sqft408 Hampshire Dr, Broomall, PA 19008Off Market
- $608,1003 bd3 ba1.7k sqft417 Lyndhurst Dr, Broomall, PA 19008Off Market
- $553,5003 bd2 ba1.6k sqft411 Lyndhurst Dr, Broomall, PA 19008Off Market
Nearby schools
GreatSchools rating
- 7/10Loomis El SchoolGrades: K-5Distance: 0.3 mi
- 7/10Paxon Hollow Middle SchoolGrades: 6-8Distance: 1.5 mi
- 9/10Marple Newtown Senior High SchoolGrades: 9-12Distance: 2.8 mi
Schools provided by the listing agent
- Elementary: Loomis
- Middle: Paxon Hollow
- High: Marple Newtown
- District: Marple Newtown
Source: Bright MLS. This data may not be complete. We recommend contacting the local school district to confirm school assignments for this home.
Get a cash offer in 3 minutes
Find out how much your home could sell for in as little as 3 minutes with a no-obligation cash offer.
Estimated market value
$617,600
Get a cash offer in 3 minutes
Find out how much your home could sell for in as little as 3 minutes with a no-obligation cash offer.
Estimated market value
$617,600
- Pennsylvania
- Delaware County
- Broomall
- 19008
- 412 Hampshire Dr
Nearby cities
Nearby zip codes
Other Broomall Topics
