LOCATION,LOCATION,LOCATION!! Minutes to UT Dallas, Texas Instrument, Raytheon, PepsiCo. and many more. Richardson ISD. Beautifully UPDATED home from all windows, floorings, kitchen and bathrooms. Roof replaced in 2022. HVAC in 2021. All bedrooms has WIC. Primary has a deep, freestanding soaking tub to help you relax at the end of the day. Each bathroom has a large shower with big window and bright lights. Huge yard with wood privacy fence. Oversized backyard patio and a wood deck. Storage Shed. Built in storm shelter for your extra protection. Water softener and water filtration system for your peace of mind. App compatible to control thermostat, Smoke and CO detector. EUFY Motion Sensor light in the driveway. Kitchen has SS Appliances including Refrigerator convey with the house. Extra freezer chest in the garage. Stack washer and dryer combo included. This house has so much to offer and move in ready. Be a part of a vibrant community of Richardson. **CHECK SUPPLEMENT FOR MORE LIST OF IMPROVEMENT**
Sold
Price Unknown
412 Hanbee St, Richardson, TX 75080
3beds
1,373sqft
Single Family Residence
Built in 1956
8,102 Square Feet Lot
$393,100 Zestimate®
$--/sqft
$2,446 Estimated rent
Home value
$393,100
$358,000 - $432,000
$2,446/mo
Zestimate® history
Owner options
List your home for rent
$2,446/mo
Rent Zestimate®
Find your next renter with Zillow Rental Manager. Plus, with online applications, you can quickly screen prospective tenants – for free.
$2,446/mo
Rent Zestimate®
Refinance and save
Refinancing to a lower rate could help reduce your monthly payments and save thousands over the life of the loan.
Explore your selling options
Work with a Zillow partner agent
Leverage their expertise and Zillow's premium Showcase listings to get your home seen by more buyers.
Get startedList with your own agent
Get your home in front of millions of buyers by listing it on Zillow.
Learn how to do itSell it yourself
Take full control of how buyers see your home on Zillow by listing For Sale by Owner (FSBO).
List your homeWhat's special
Oversized backyard patioStorage shedWood deckBeautifully updated home
Zillow last checked:
Listing updated:
Listed by:
Tom Calvaneso 0421951,
Keller Williams Realty-FM 972-874-1905
Bought with:
Warren Sibley
Dave Perry Miller Real Estate
Source: NTREIS,MLS#: 21141705
Facts & features
Interior
Bedrooms & bathrooms
- Bedrooms: 3
- Bathrooms: 2
- Full bathrooms: 2
Primary bedroom
- Features: Ceiling Fan(s)
- Level: First
- Dimensions: 15 x 10
Bedroom
- Features: Ceiling Fan(s), Walk-In Closet(s)
- Level: First
- Dimensions: 11 x 10
Bedroom
- Features: Ceiling Fan(s), Walk-In Closet(s)
- Level: First
- Dimensions: 12 x 10
Primary bathroom
- Features: Bidet, Built-in Features, Dual Sinks, Granite Counters, Stone Counters, Separate Shower
- Level: First
- Dimensions: 23 x 12
Dining room
- Features: Ceiling Fan(s)
- Level: First
- Dimensions: 10 x 6
Other
- Features: Built-in Features, Dual Sinks, Stone Counters, Separate Shower
- Level: First
- Dimensions: 11 x 10
Kitchen
- Features: Built-in Features, Ceiling Fan(s), Eat-in Kitchen, Pantry, Stone Counters
- Level: First
- Dimensions: 12 x 10
Living room
- Features: Ceiling Fan(s)
- Level: First
- Dimensions: 16 x 13
Utility room
- Features: Built-in Features
- Level: First
- Dimensions: 11 x 5
Heating
- Central, Natural Gas
Cooling
- Central Air, Ceiling Fan(s), Electric
Appliances
- Included: Some Gas Appliances, Double Oven, Dryer, Dishwasher, Disposal, Gas Range, Gas Water Heater, Microwave, Plumbed For Gas, Refrigerator, Water Softener, Water Purifier
- Laundry: Washer Hookup, Dryer Hookup, ElectricDryer Hookup, Laundry in Utility Room, Stacked
Features
- Decorative/Designer Lighting Fixtures, Eat-in Kitchen, High Speed Internet, Pantry, Smart Home, Walk-In Closet(s), Air Filtration
- Flooring: Ceramic Tile, Hardwood
- Windows: Window Coverings
- Has basement: No
- Has fireplace: No
- Fireplace features: None
Interior area
- Total interior livable area: 1,373 sqft
Property
Parking
- Total spaces: 1
- Parking features: Covered, Driveway, Garage Faces Front, Garage, Garage Door Opener
- Attached garage spaces: 1
- Has uncovered spaces: Yes
Features
- Levels: One
- Stories: 1
- Patio & porch: Rear Porch, Front Porch, Patio, Covered
- Exterior features: Garden, Lighting, Private Yard, Rain Barrel/Cistern(s), Rain Gutters, Storage
- Pool features: None
- Fencing: Back Yard,Fenced,High Fence,Wood
Lot
- Size: 8,102 Square Feet
- Features: Interior Lot, Landscaped, Subdivision, Sprinkler System, Few Trees
Details
- Parcel number: 42113500020300000
- Other equipment: Air Purifier
Construction
Type & style
- Home type: SingleFamily
- Architectural style: Traditional,Detached
- Property subtype: Single Family Residence
Materials
- Brick
- Foundation: Pillar/Post/Pier
- Roof: Composition
Condition
- Year built: 1956
Utilities & green energy
- Sewer: Public Sewer
- Water: Public
- Utilities for property: Electricity Connected, Sewer Available, Underground Utilities, Water Available
Green energy
- Energy efficient items: HVAC, Insulation, Thermostat, Water Heater, Windows
- Indoor air quality: Filtration
- Water conservation: Rain Water Collection, Water-Smart Landscaping
Community & HOA
Community
- Features: Sidewalks
- Security: Security System Owned, Carbon Monoxide Detector(s), Other, Smoke Detector(s), Wireless
- Subdivision: Northrich Acres
HOA
- Has HOA: No
Location
- Region: Richardson
Financial & listing details
- Tax assessed value: $400,000
- Annual tax amount: $6,309
- Date on market: 1/9/2026
- Cumulative days on market: 2 days
- Listing terms: Cash,Conventional,FHA,VA Loan
- Electric utility on property: Yes
Price history
| Date | Event | Price |
|---|---|---|
| 2/5/2026 | Sold | -- |
Source: NTREIS #21141705 Report a problem | ||
| 1/19/2026 | Pending sale | $390,000$284/sqft |
Source: NTREIS #21141705 Report a problem | ||
| 1/13/2026 | Contingent | $390,000$284/sqft |
Source: NTREIS #21141705 Report a problem | ||
| 1/9/2026 | Listed for sale | $390,000+11.4%$284/sqft |
Source: NTREIS #21141705 Report a problem | ||
| 3/10/2022 | Sold | -- |
Source: Ebby Halliday solds #14752205_75080 Report a problem | ||
| 2/18/2022 | Pending sale | $350,000$255/sqft |
Source: NTREIS #14752205 Report a problem | ||
| 2/7/2022 | Contingent | $350,000$255/sqft |
Source: NTREIS #14752205 Report a problem | ||
| 2/4/2022 | Listed for sale | $350,000+89.2%$255/sqft |
Source: NTREIS #14752205 Report a problem | ||
| 3/1/2016 | Listing removed | $185,000$135/sqft |
Source: Greenbrook Realty #13308125 Report a problem | ||
| 2/1/2016 | Pending sale | $185,000$135/sqft |
Source: Greenbrook Realty #13308125 Report a problem | ||
| 1/29/2016 | Listed for sale | $185,000+24.2%$135/sqft |
Source: Greenbrook Realty #13308125 Report a problem | ||
| 7/22/2013 | Sold | -- |
Source: Agent Provided Report a problem | ||
| 5/27/2013 | Listed for sale | $149,000$109/sqft |
Source: Better Homes & Gardens, Winans #11958820 Report a problem | ||
Public tax history
| Year | Property taxes | Tax assessment |
|---|---|---|
| 2025 | $3,878 -1.5% | $400,000 -1.6% |
| 2024 | $3,936 +4.9% | $406,360 +7.9% |
| 2023 | $3,754 +22.3% | $376,440 |
| 2022 | $3,068 +2.9% | $376,440 +40% |
| 2021 | $2,981 +18.9% | $268,920 +21.9% |
| 2020 | $2,507 +5.6% | $220,520 +6.1% |
| 2019 | $2,374 +0.6% | $207,820 |
| 2018 | $2,361 -42.9% | $207,820 +11.4% |
| 2017 | $4,133 -18.1% | $186,570 -1.3% |
| 2016 | $5,045 +31.5% | $188,940 +23.9% |
| 2015 | $3,836 | $152,530 +4.9% |
| 2014 | $3,836 | $145,350 |
| 2013 | -- | -- |
| 2012 | -- | -- |
| 2011 | -- | -- |
| 2010 | -- | -- |
| 2009 | -- | -- |
| 2008 | -- | -- |
| 2007 | -- | -- |
| 2005 | -- | -- |
| 2004 | -- | -- |
| 2003 | -- | -- |
| 2002 | -- | -- |
| 2001 | -- | -- |
Find assessor info on the county website
Neighborhood: Northrich
Nearby homes
- $369,1003 bd2 ba1.3k sqft410 Hanbee St, Richardson, TX 75080Off Market
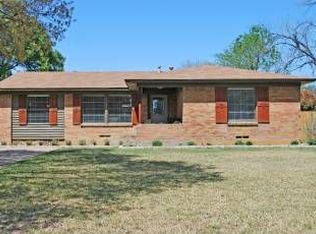
- $349,9003 bd2 ba1.4k sqft414 Hanbee St, Richardson, TX 75080Off Market

- $270,1002 bd1 ba1.2k sqft416 Hanbee St, Richardson, TX 75080Off Market
- $287,9003 bd1 ba986 sqft408 Hanbee St, Richardson, TX 75080Off Market
- $291,6002 bd2 ba1.1k sqft413 Marilu St, Richardson, TX 75080Off Market
- $401,1003 bd2 ba1.4k sqft411 Marilu St, Richardson, TX 75080Off Market
- $284,8003 bd1 ba1.1k sqft415 Marilu St, Richardson, TX 75080Off Market
- $360,2003 bd2 ba1.3k sqft413 Hanbee St, Richardson, TX 75080Off Market
Nearby schools
GreatSchools rating
- 4/10Northrich Elementary SchoolGrades: PK-6Distance: 0.5 mi
- 7/10Richardson North Junior High SchoolGrades: 7-8Distance: 1.1 mi
- 6/10Pearce High SchoolGrades: 9-12Distance: 2.2 mi
Schools provided by the listing agent
- Elementary: Northrich
- High: Richardson
- District: Richardson ISD
Source: NTREIS. This data may not be complete. We recommend contacting the local school district to confirm school assignments for this home.
Get a cash offer in 3 minutes
Find out how much your home could sell for in as little as 3 minutes with a no-obligation cash offer.
Estimated market value
$393,100
Get a cash offer in 3 minutes
Find out how much your home could sell for in as little as 3 minutes with a no-obligation cash offer.
Estimated market value
$393,100
- Texas
- Dallas County
- Richardson
- 75080
- Northrich
- 412 Hanbee St
