Welcome home to 412 Harvest Mill Way, a beautifully maintained Colonial nestled in the desirable Brookside at Harrison community. This spacious and thoughtfully designed home offers the perfect blend of comfort, functionality, and timeless style. The main level features abundant living space, beginning with an inviting living room filled with natural light and a formal dining room with seamless access to the kitchen - ideal for both everyday living and entertaining. The foyer includes a convenient coat closet for easy storage. Just off the entry, a versatile room with French doors provides endless possibilities, use as a home office, playroom, library or more! The kitchen is designed with both storage and practicality in mind, offering ample cabinetry, a large pantry, a breakfast bar, and space for an eat-in dining area. Sliding glass doors that lead directly to the backyard, create a natural flow for indoor-outdoor living. The main level also includes a half bathroom, interior access to the two-car garage, and a side entrance for added convenience. Upstairs, you’ll find four generously sized bedrooms. The primary suite is a true retreat, featuring a full en-suite bathroom with a soaking tub, separate shower, and a spacious walk-in closet. One additional bedroom offers its own en-suite bathroom, while a third full bathroom with a dual vanity serves the remaining bedrooms. The second-floor laundry room includes an additional storage closet, making daily routines effortless. The full basement is partially finished, offering flexible space for a home gym, recreation room, or media area, along with plenty of room for storage. Situated on a full acre of land, the expansive backyard offers endless possibilities - perfect for hosting gatherings, enjoying outdoor recreation, or creating your own private retreat. Conveniently located just a short distance from Rowan University and local amenities. Make an appointment today, this will not last long!
Sold for $705,000
$705,000
412 Harvest Mill Way, Mullica Hill, NJ 08062
4beds
3,495sqft
Single Family Residence
Built in 2000
1.01 Acres Lot
$-- Zestimate®
$202/sqft
$4,798 Estimated rent
Home value
Not available
Estimated sales range
Not available
$4,798/mo
Zestimate® history
Owner options
List your home for rent
$4,798/mo
Rent Zestimate®
Find your next renter with Zillow Rental Manager. Plus, with online applications, you can quickly screen prospective tenants – for free.
$4,798/mo
Rent Zestimate®
Refinance and save
$5,418/mo
Est. payment
Refinancing to a lower rate could help reduce your monthly payments and save thousands over the life of the loan.
$5,418/mo
Est. payment
Explore your selling options
Work with a Zillow partner agent
Leverage their expertise and Zillow's premium Showcase listings to get your home seen by more buyers.
Get startedList with your own agent
Get your home in front of millions of buyers by listing it on Zillow.
Learn how to do itSell it yourself
Take full control of how buyers see your home on Zillow by listing For Sale by Owner (FSBO).
List your homeWhat's special
Expansive backyardSpacious walk-in closetSoaking tubSeparate showerFour generously sized bedroomsBreakfast barLarge pantry
Zillow last checked:
Listing updated:
Listed by:
Jennifer Kuhn 866-201-6210,
EXP Realty, LLC
Bought with:
Ashley Stout
Prime Realty Partners
Source: Bright MLS,MLS#: NJGL2068630
Facts & features
Interior
Bedrooms & bathrooms
- Bedrooms: 4
- Bathrooms: 4
- Full bathrooms: 3
- 1/2 bathrooms: 1
- Main level bathrooms: 1
Rooms
- Room types: Living Room, Dining Room, Bedroom 2, Bedroom 3, Bedroom 4, Kitchen, Den, Basement, Bedroom 1, Bathroom 1, Bathroom 2, Bathroom 3, Bonus Room, Half Bath
Bedroom 1
- Level: Upper
Bedroom 2
- Level: Upper
Bedroom 3
- Level: Upper
Bedroom 4
- Level: Upper
Bathroom 1
- Level: Upper
Bathroom 2
- Level: Upper
Bathroom 3
- Level: Upper
Basement
- Level: Lower
Bonus room
- Level: Main
Den
- Level: Main
Dining room
- Level: Main
Half bath
- Level: Main
Kitchen
- Level: Main
Living room
- Level: Main
Heating
- Forced Air, Other
Cooling
- Central Air, Other
Appliances
- Included: Microwave, Cooktop, Dishwasher, Dryer, Refrigerator, Oven, Washer, Water Heater
- Laundry: Upper Level
Features
- Additional Stairway, Soaking Tub, Bathroom - Stall Shower, Ceiling Fan(s), Combination Kitchen/Dining, Dining Area, Eat-in Kitchen, Primary Bath(s), Recessed Lighting, Walk-In Closet(s)
- Flooring: Carpet, Wood
- Basement: Partially Finished
- Number of fireplaces: 1
Interior area
- Total structure area: 3,495
- Total interior livable area: 3,495 sqft
- Finished area above ground: 3,495
Property
Parking
- Total spaces: 2
- Parking features: Garage Faces Side, Inside Entrance, Driveway, Attached
- Attached garage spaces: 2
- Has uncovered spaces: Yes
Accessibility
- Accessibility features: None
Features
- Levels: Two
- Stories: 2
- Pool features: None
Lot
- Size: 1.01 Acres
- Features: Suburban
Details
- Additional structures: Above Grade
- Parcel number: 0800029 0500006
- Zoning: R1
- Special conditions: Real Estate Owned
Construction
Type & style
- Home type: SingleFamily
- Architectural style: Colonial
- Property subtype: Single Family Residence
Materials
- Frame
- Foundation: Other
- Roof: Shingle
Condition
- New construction: No
- Year built: 2000
Utilities & green energy
- Sewer: Private Septic Tank
- Water: Public
Community & HOA
Community
- Subdivision: Brookside
HOA
- Has HOA: Yes
- HOA fee: $350 annually
- HOA name: BROOKSIDE AT HARRISON
Location
- Region: Mullica Hill
- Municipality: HARRISON TWP
Financial & listing details
- Price per square foot: $202/sqft
- Tax assessed value: $433,000
- Annual tax amount: $14,743
- Date on market: 2/27/2026
- Listing agreement: Exclusive Right To Sell
- Listing terms: Cash,FHA,Conventional
- Ownership: Fee Simple
Price history
| Date | Event | Price |
|---|---|---|
| 4/13/2026 | Sold | $705,000+29772.9%$202/sqft |
Source:  Bright MLS #NJGL2068630 Report a problem Bright MLS #NJGL2068630 Report a problem | ||
| 7/3/2025 | Sold | $2,360-99.6%$1/sqft |
Source: Public Record Report a problem | ||
| 11/1/2022 | Sold | $555,000+3.7%$159/sqft |
Source: Bright MLS #NJGL2017584 Report a problem | ||
| 8/9/2022 | Pending sale | $535,000$153/sqft |
Source: Bright MLS #NJGL2017584 Report a problem | ||
| 8/3/2022 | Contingent | $535,000$153/sqft |
Source: Bright MLS #NJGL2017584 Report a problem | ||
| 7/20/2022 | Price change | $535,000-2.7%$153/sqft |
Source: Bright MLS #NJGL2017584 Report a problem | ||
| 6/23/2022 | Listed for sale | $550,000+72.5%$157/sqft |
Source: Bright MLS #NJGL2017584 Report a problem | ||
| 5/1/2000 | Sold | $318,900$91/sqft |
Source: Public Record Report a problem | ||
Public tax history
| Year | Property taxes | Tax assessment |
|---|---|---|
| 2025 | $13,865 | $433,000 |
| 2024 | $13,865 -1.1% | $433,000 |
| 2023 | $14,012 +1% | $433,000 |
| 2022 | $13,873 +2.4% | $433,000 |
| 2021 | $13,553 +5.1% | $433,000 |
| 2020 | $12,895 +2.8% | $433,000 |
| 2019 | $12,540 | $433,000 |
| 2018 | $12,540 +1.5% | $433,000 |
| 2017 | $12,358 +2.9% | $433,000 +4.8% |
| 2016 | $12,006 +4.2% | $413,300 |
| 2015 | $11,519 +2.2% | $413,300 |
| 2014 | $11,275 +3.6% | $413,300 |
| 2013 | $10,886 +2.2% | $413,300 |
| 2012 | $10,648 -1.2% | $413,300 +0.1% |
| 2011 | $10,776 -5.9% | $412,700 |
| 2010 | $11,452 -0.8% | $412,700 +43.9% |
| 2009 | $11,544 | $286,800 |
| 2008 | -- | $286,800 |
| 2007 | -- | $286,800 |
| 2006 | -- | $286,800 |
| 2005 | -- | $286,800 |
| 2004 | -- | $286,800 |
| 2003 | -- | $286,800 |
| 2002 | -- | $286,800 |
Find assessor info on the county website
Neighborhood: 08062
Nearby homes
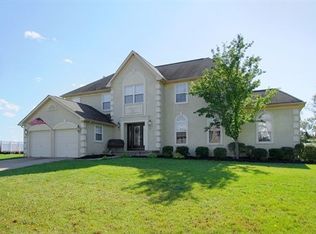
- $713,8004 bd2 ba1 sqft414 Harvest Mill Way, Mullica Hill, NJ 08062Off Market
- $1,200,0005 bd6 ba5.5k sqft410 Harvest Mill Way, Mullica Hill, NJ 08062For Sale

- $750,7004 bd3 ba3.2k sqft416 Harvest Mill Way, Mullica Hill, NJ 08062Off Market
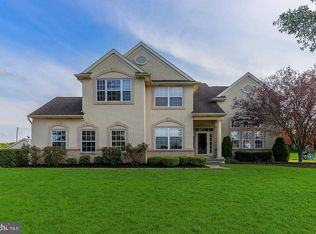
- $798,9004 bd3 ba3.4k sqft413 Harvest Mill Way, Mullica Hill, NJ 08062Off Market
- $790,100-- bd-- ba3.2k sqft411 Harvest Mill Way, Mullica Hill, NJ 08062Off Market
- $420,300-- bd-- ba1.5k sqft423 Mullica Hill Rd, Mullica Hill, NJ 08062Off Market
- $717,1004 bd3 ba3.1k sqft408 Harvest Mill Way, Mullica Hill, NJ 08062Off Market
- $549,1004 bd2 ba2.1k sqft421 Mullica Hill Rd, Mullica Hill, NJ 08062Off Market
Nearby schools
GreatSchools rating
- 8/10Pleasant Valley SchoolGrades: 4-6Distance: 2.1 mi
- 6/10Clearview Regional Middle SchoolGrades: 7-8Distance: 2.2 mi
- 8/10Clearview Regional High SchoolGrades: 9-12Distance: 2.2 mi
Schools provided by the listing agent
- District: Harrison Township Public Schools
Source: Bright MLS. This data may not be complete. We recommend contacting the local school district to confirm school assignments for this home.


Get pre-qualified for a loan
At Zillow Home Loans, we can pre-qualify you in as little as 5 minutes with no impact to your credit score.An equal housing lender. NMLS #10287.
- New Jersey
- Gloucester County
- Mullica Hill
- 08062
- 412 Harvest Mill Way
Nearby cities
Nearby zip codes
Other Mullica Hill Topics
