Skip main navigation
Sold for $255,000
  • $255,000

    412 Havana Ave, Egg Harbor City, NJ 08215

    3beds
    1,300sqft
    Single Family Residence
    Built in 1940
    5,998 Square Feet Lot
    $288,400 Zestimate®
    $196/sqft
    $2,371 Estimated rent

    Home value

    $288,400

    $274,000 - $303,000

    $2,371/mo

    Zestimate® history
    Loading
    Loading...

    Owner options

    List your home for rent

    $2,371/mo

    Rent Zestimate®

    Find your next renter with Zillow Rental Manager. Plus, with online applications, you can quickly screen prospective tenants – for free.

    Learn more

    $2,371/mo

    Rent Zestimate®

    Refinance and save

    $1,799/mo

    Est. payment

    Refinancing to a lower rate could help reduce your monthly payments and save thousands over the life of the loan.

    See today's rates

    $1,799/mo

    Est. payment

    Explore your selling options

    Work with a Zillow partner agent

    Leverage their expertise and Zillow's premium Showcase listings to get your home seen by more buyers.

    Get started

    List with your own agent

    Get your home in front of millions of buyers by listing it on Zillow.

    Learn how to do it

    Sell it yourself

    Take full control of how buyers see your home on Zillow by listing For Sale by Owner (FSBO).

    List your home

    What's special

    Hot tubBeautiful landscapingFenced yardFresh paintNew coverUpdated kitchenGorgeous iron gate
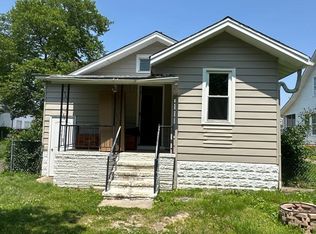
    This BEAUTIFUL, CHARMING, MOVE IN READY Home is Filled with Character and has FRESH Paint, GORGEOUS Original Hardwood Floors, UPDATED KITCHEN with NEW Kitchen Appliances, and NEWER Roof! 2 CAR DRIVEWAY gives you off Street Parking, and FLOORED ATTIC and FULL BASEMENT Give you PLENTY of STORAGE! From the Moment you Arrive you'll Notice the LARGE Screened in Front Porch and Beautiful Landscaping. Enter into your Dining Room Showcasing 3 Bright Windows, Pretty Ceiling Medallion, Hardwood Floors, and Open to your Kitchen and Living Room. The Spacious Living Room has Gleaming Refinished Hardwood Floors and 4 Bright Windows to Let in Plenty of Natural Light. Your BEAUTIFUL EAT IN Kitchen Features 3 Bright Windows, Unique Painted Hardwood Floors, Soft Close Cream Cabinets with Pretty Knobs, GRANITE Countertops, Pretty Mosaic Subway Tile Backsplash, and Full Appliance Package. The Open Floor Plan Makes this Space PERFECT for Entertaining! There is a Cozy Den Off of the Kitchen with even More Gorgeous Hardwood Floors, Ceiling Fan and 2 Bright Windows. Upstairs you Have 3 Nice Size Bedrooms all Showcasing Bright Windows, Pretty Ceiling Light Fixtures, Hardwood Floors, and Spacious Closets. The 3rd Bedroom has a Huge WALK IN CLOSET with TONS of Shelves and Hanging Space, as well as, the Access to the Storage Attic! The Hall Bath is Original in all the Best Ways. Unique Mosaic Tile Floor, Pretty Storage Vanity with Black Granite Countertop, 1 Bright Window, Tub/Shower Combo with Glass Sliding Doors, and Not 1 but 2 Linen Closets! The Basement is Perfect for Storage with Washer/Dryer Included. The Backyard is the Next Super Cool Area of the Home. It Feels like your Very Own Secret Garden. Gorgeous Iron Gate, Pretty Paver Patio, Beautiful Landscaping. The Fenced Yard also has Gazebo with New Cover, Nice Patio and Shed! There is a Separate Back Room with a Hot Tub and the Seller Discloses the Hot Tub is Not Operational. You can Either Repair, Replace or Remove for More Storage Space. You will Instantly Fall In Love with this Home's Originality and Charm! Enjoy all this Area has to Offer! Walk to Shops, Parks and Restaurants, only 20 MINUTES to Atlantic City, and 5 Minutes to Atlantic City Expressway gives you an easy drive to Philadelphia. Minutes to Jersey Beaches!! Walk to Elementary School! Make Your Appointment Today to View This Wonderful Home-Before It's Too Late!!

    Zillow last checked:

    Listing updated:

    Listed by:

    Ms. Mary Farrell 609-707-5023,

    Keller Williams Realty - Cherry Hill

    Bought with:

    NON MEMBER, 0225194075

    Non Subscribing Office

    Source: Bright MLS,MLS#: NJAC2010564MLS Logo

    Facts & features

    Interior

    Bedrooms & bathrooms
    • Bedrooms: 3
    • Bathrooms: 1
    • Full bathrooms: 1
    • Main level bathrooms: 1
    • Main level bedrooms: 3
    Rooms
    • Room types: Living Room, Dining Room, Primary Bedroom, Bedroom 2, Bedroom 3, Kitchen, Den
    Basement
    • Area: 0
    Heating
    • Baseboard, Oil
    Cooling
    • Wall Unit(s), Electric
    Appliances
    • Included: Microwave, Oven/Range - Electric, Refrigerator, Washer, Dryer, Water Heater
    • Laundry: In Basement
    Features
    • Attic, Ceiling Fan(s), Combination Dining/Living, Combination Kitchen/Dining, Dining Area, Open Floorplan, Eat-in Kitchen, Bathroom - Tub Shower, Upgraded Countertops, Walk-In Closet(s)
    • Flooring: Hardwood, Ceramic Tile, Wood
    • Basement: Full,Sump Pump,Unfinished,Walk-Out Access
    • Has fireplace: No
    Interior area
    • Total structure area: 1,300
    • Total interior livable area: 1,300 sqft
    • Finished area above ground: 1,300
    • Finished area below ground: 0

    Property

    Parking
    • Total spaces: 2
    • Parking features: Concrete, Driveway
    • Uncovered spaces: 2
    Accessibility
    • Accessibility features: None
    Features
    • Levels: Two
    • Stories: 2
    • Patio & porch: Porch, Patio
    • Pool features: None
    • Fencing: Partial
    Lot
    • Size: 5,998 Square Feet
    • Dimensions: 40.00 x 150.00
    • Features: Level, Landscaped
    Details
    • Additional structures: Above Grade, Below Grade
    • Parcel number: 070061600006
    • Zoning: R-11
    • Special conditions: Standard

    Construction

    Type & style
    • Home type: SingleFamily
    • Architectural style: Cape Cod
    • Property subtype: Single Family Residence
    Materials
    • Frame, Wood Siding
    • Foundation: Block
    • Roof: Shingle,Pitched
    Condition
    • Good
    • New construction: No
    • Year built: 1940

    Utilities & green energy

    • Sewer: Public Sewer
    • Water: Public

    Community & HOA

    Community
    • Subdivision: None Available
    HOA
    • Has HOA: No
    Location
    • Region: Egg Harbor City
    • Municipality: EGG HARBOR CITY

    Financial & listing details

    • Price per square foot: $196/sqft
    • Tax assessed value: $91,100
    • Annual tax amount: $4,967
    • Date on market: 12/4/2023
    • Listing agreement: Exclusive Right To Sell
    • Listing terms: Cash,Conventional,FHA,VA Loan,USDA Loan
    • Inclusions: Washer, Dryer, Refrigerator, Curtains And Blinds
    • Exclusions: Fireplace Which Is Not Attached
    • Ownership: Fee Simple

    Price history

    DateEventPrice
    1/30/2024Sold$255,000+2%$196/sqft
    Source: Bright MLS #NJAC2010564 Report a problem
    12/27/2023Pending sale$249,900$192/sqft
    Source: Bright MLS #NJAC2010564 Report a problem
    12/22/2023Listing removed--
    Source: Bright MLS #NJAC2010564 Report a problem
    12/21/2023Pending sale$249,900$192/sqft
    Source: Bright MLS #NJAC2010564 Report a problem
    12/14/2023Contingent$249,900$192/sqft
    Source: Bright MLS #NJAC2010564 Report a problem
    12/4/2023Listed for sale$249,900+316.5%$192/sqft
    Source: Bright MLS #NJAC2010564 Report a problem
    8/28/1997Sold$60,000$46/sqft
    Source: Public Record Report a problem

    Public tax history

    YearProperty taxesTax assessment
    2025$5,914 +18.4%$107,900 +18.4%
    2024$4,993 +1.7%$91,100
    2023$4,911 +3.2%$91,100
    2022$4,760 -1.1%$91,100
    2021$4,811 +0.5%$91,100
    2020$4,787 +7.4%$91,100
    2019$4,458 $91,100
    2018$4,458 -2.5%$91,100 -13.4%
    2017$4,571 +1.6%$105,200
    2016$4,498 +2.3%$105,200
    2015$4,395 +1.2%$105,200
    2014$4,343 +4.2%$105,200
    2013$4,167 -4.3%$105,200
    2012$4,354 +9.7%$105,200 -28%
    2011$3,968 +3.6%$146,100
    2010$3,829 +0.8%$146,100
    2009$3,797 +4.8%$146,100
    2008$3,622 +7.4%$146,100
    2007$3,373 $146,100 +141.9%
    2006-- $60,400
    2005-- $60,400
    2004-- $60,400
    2003-- $60,400
    2002-- $60,400
    2001-- $60,400
    Find assessor info on the county website

    Neighborhood: 08215

    Nearby schools

    GreatSchools rating
    Schools provided by the listing agent
    • Elementary: Charles L. Spragg E.s.
    • Middle: Fanny D Rittenberg
    • High: Egg Harbor Township H.s.
    • District: Egg Harbor City Schools

    Source: Bright MLS. This data may not be complete. We recommend contacting the local school district to confirm school assignments for this home.

    Get a cash offer in 3 minutes
    Find out how much your home could sell for in as little as 3 minutes with a no-obligation cash offer.
    Estimated market value
    $288,400
    Get a cash offer in 3 minutes
    Find out how much your home could sell for in as little as 3 minutes with a no-obligation cash offer.
    Estimated market value
    $288,400